Skip main navigation
Closed
  • $2,780,000

    1441 W Wesley Rd NW, Atlanta, GA 30327

    5beds
    5,868sqft
    Single Family Residence, Residential
    Built in 2022
    0.49 Acres Lot
    $2,779,800 Zestimate®
    $474/sqft
    $-- Estimated rent

    Home value

    $2,779,800

    $2.61M - $2.95M

    Not available

    Zestimate® history
    Loading
    Loading...

    Owner options

    List your home for rent

    Find your next renter with Zillow Rental Manager. Plus, with online applications, you can quickly screen prospective tenants – for free.

    Learn more
    Refinance and save

    $13,745/mo

    Est. payment

    Refinancing to a lower rate could help reduce your monthly payments and save thousands over the life of the loan.

    See today's rates

    $13,745/mo

    Est. payment

    Explore your selling options

    Work with a Zillow partner agent

    Leverage their expertise and Zillow's premium Showcase listings to get your home seen by more buyers.

    Get started

    List with your own agent

    Get your home in front of millions of buyers by listing it on Zillow.

    Learn how to do it

    Sell it yourself

    Take full control of how buyers see your home on Zillow by listing For Sale by Owner (FSBO).

    List your home

    What's special

    Three-car garageCustom closets and pantryProfessionally designed landscapingTwo laundry roomsSpa-inspired bathroomCustom walk-in closet
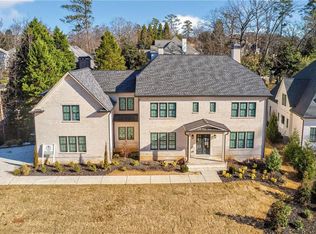
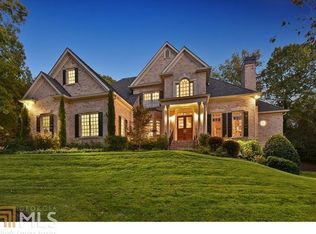
    Perfectly situated in Buckhead's Margaret Mitchell neighborhood, this exceptional Harrison Design residence offers an ideal combination of luxury, functionality, and proximity to Atlanta's premier private schools: Westminster, Lovett, Pace Academy, Holy Spirit Preparatory School, Atlanta International School, and The Galloway School this home provides unparalleled convenience - Westminster's scenic trails and outdoor spaces are just minutes away. Designed for both everyday living and effortless entertaining, the property features a walk-out, level backyard with a private pool, creating seamless indoor-outdoor flow. Inside, the thoughtfully designed main level is anchored by a chef's kitchen complete with an oversized island and high-end appliances, opening to spacious living and dining areas. Spanning three finished levels, the home offers a functional and open floor plan. The primary suite is located on the main level and includes a spa-inspired bathroom and a custom walk-in closet. Over $100,000 in upgrades enhance this "better-than-new" home, including custom closets and pantry, a whole-home audio/visual system (indoors and out), smart home integration, an EV charging station, and professionally designed landscaping. An elevator shaft is also in place for future installation. Additional highlights include a flexible living space with kitchenette, wet bar, two laundry rooms, three-car garage, spray foam insulation, and ensuite bathrooms for all bedrooms. The home is zoned for Morris Brandon Elementary School. Move-in ready, this is a rare opportunity to own a meticulously upgraded home in a prime location, offering both modern construction and close proximity to top-tier schools.

    Zillow last checked:

    Listing updated:

    Listed by:

    CHRISTINE ONEILL,

    Atlanta Fine Homes Sotheby's International 404-857-7058

    Bought with:

    MARY STUART IVERSON, 298578

    HOME Luxury Real Estate

    Source: FMLS GA,MLS#: 7771819MLS Logo

    Facts & features

    Interior

    Bedrooms & bathrooms
    • Bedrooms: 5
    • Bathrooms: 6
    • Full bathrooms: 5
    • 1/2 bathrooms: 1
    • Main level bathrooms: 1
    • Main level bedrooms: 1
    Rooms
    • Room types: Bonus Room, Computer Room, Den, Dining Room, Family Room, Laundry, Loft, Media Room
    Primary bedroom
    • Features: In-Law Floorplan, Master on Main, Oversized Master
    • Level: In-Law Floorplan, Master on Main, Oversized Master
    Bedroom
    • Features: In-Law Floorplan, Master on Main, Oversized Master
    Primary bathroom
    • Features: Double Shower, Double Vanity, Separate Tub/Shower, Soaking Tub
    Dining room
    • Features: Seats 12+, Separate Dining Room
    Kitchen
    • Features: Breakfast Room, Cabinets White, Eat-in Kitchen, Kitchen Island, Pantry Walk-In, Stone Counters, View to Family Room
    Heating
    • Central, Forced Air, Natural Gas, Zoned
    Cooling
    • Ceiling Fan(s), Central Air, Zoned
    Appliances
    • Included: Dishwasher, Disposal, Dryer, Gas Range, Gas Water Heater, Microwave, Range Hood, Refrigerator, Self Cleaning Oven, Washer
    • Laundry: Laundry Room, Main Level, Sink, Upper Level
    Features
    • Beamed Ceilings, Bookcases, Crown Molding, Double Vanity, Entrance Foyer, High Ceilings 9 ft Upper, High Ceilings 10 ft Main, High Speed Internet, Smart Home, Sound System, Walk-In Closet(s), Wet Bar
    • Flooring: Ceramic Tile, Hardwood, Tile
    • Windows: Double Pane Windows, Insulated Windows
    • Basement: Crawl Space
    • Number of fireplaces: 1
    • Fireplace features: Family Room, Gas Log, Gas Starter
    • Common walls with other units/homes: No Common Walls
    Interior area
    • Total structure area: 5,868
    • Total interior livable area: 5,868 sqft
    • Finished area above ground: 5,868
    • Finished area below ground: 0

    Property

    Parking
    • Total spaces: 3
    • Parking features: Driveway, Garage, Garage Faces Front, Garage Faces Side, Kitchen Level, Level Driveway, Electric Vehicle Charging Station(s)
    • Garage spaces: 3
    • Has uncovered spaces: Yes
    Features
    • Levels: Three Or More
    • Patio & porch: Covered, Deck, Rear Porch
    • Exterior features: Lighting, Private Yard
    • Has private pool: Yes
    • Pool features: Gunite, Heated, In Ground, Private
    • Spa features: None
    • Fencing: Back Yard,Privacy,Wood
    • Has view: Yes
    • View description: Other
    • Waterfront features: None
    • Body of water: None
    Lot
    • Size: 0.49 Acres
    • Features: Back Yard, Front Yard, Landscaped, Level, Private, Sprinklers In Front
    Details
    • Additional structures: None
    • Parcel number: 17 0196 LL2740
    • Other equipment: Dehumidifier, Irrigation Equipment
    • Horse amenities: None

    Construction

    Type & style
    • Home type: SingleFamily
    • Architectural style: Traditional
    • Property subtype: Single Family Residence, Residential
    Materials
    • Brick 4 Sides, Cement Siding, Spray Foam Insulation
    • Foundation: Concrete Perimeter
    • Roof: Composition,Shingle
    Condition
    • Resale
    • New construction: No
    • Year built: 2022

    Utilities & green energy

    • Electric: 220 Volts in Garage
    • Sewer: Public Sewer
    • Water: Public
    • Utilities for property: Cable Available, Electricity Available, Natural Gas Available, Phone Available, Sewer Available, Water Available
    Green energy
    • Energy efficient items: None
    • Energy generation: None

    Community & HOA

    Community
    • Features: Near Public Transport, Near Schools, Near Shopping, Near Trails/Greenway, Park, Playground, Sidewalks
    • Security: Carbon Monoxide Detector(s), Security Lights, Security System Owned
    • Subdivision: Buckhead
    HOA
    • Has HOA: No
    Location
    • Region: Atlanta

    Financial & listing details

    • Price per square foot: $474/sqft
    • Tax assessed value: $2,630,500
    • Annual tax amount: $41,438
    • Date on market: 5/15/2026
    • Cumulative days on market: 18 days
    • Listing terms: Cash,Conventional
    • Electric utility on property: Yes
    • Road surface type: Asphalt

    Price history

    DateEventPrice
    7/15/2026Sold$2,780,000-2.5%$474/sqft
    Source: FMLS GA #7771819 Report a problem
    6/26/2026Pending sale$2,850,000$486/sqft
    Source: FMLS GA #7771819 Report a problem
    5/15/2026Listed for sale$2,850,000+7.1%$486/sqft
    Source: FMLS GA #7771819 Report a problem
    3/20/2024Sold$2,660,751-11.2%$453/sqft
    Source: GAMLS #10222259 Report a problem
    2/26/2024Pending sale$2,995,000$510/sqft
    Source: FMLS GA #7300038 Report a problem
    11/6/2023Listed for sale$2,995,000$510/sqft
    Source: FMLS GA #7300038 Report a problem
    11/6/2023Listing removed$2,995,000$510/sqft
    Source: FMLS GA #7265250 Report a problem
    8/23/2023Listed for sale$2,995,000$510/sqft
    Source: FMLS GA #7265250 Report a problem
    8/23/2023Listing removed$2,995,000$510/sqft
    Source: FMLS GA #7242314 Report a problem
    7/6/2023Listed for sale$2,995,000+5.1%$510/sqft
    Source: FMLS GA #7242314 Report a problem
    6/2/2022Listing removed--
    Source: FMLS GA #7024292 Report a problem
    3/30/2022Listed for sale$2,850,000$486/sqft
    Source: FMLS GA #7024292 Report a problem

    Public tax history

    YearProperty taxesTax assessment
    2025$41,438 +149.5%$1,052,200 +159.4%
    2024$16,607 +41.8%$405,640 +10.5%
    2023$11,715 +86.8%$367,240 +137%
    2022$6,271 +2.9%$154,960 +3%
    2021$6,094 -19.6%$150,440 -17.9%
    2020$7,584 $183,200 +131.9%
    2019-- $79,000
    Find assessor info on the county website

    Neighborhood: Margaret Mitchell

    Nearby schools

    GreatSchools rating
    Schools provided by the listing agent
    • Elementary: Morris Brandon
    • Middle: Willis A. Sutton
    • High: North Atlanta

    Source: FMLS GA. This data may not be complete. We recommend contacting the local school district to confirm school assignments for this home.

    Get a cash offer in 3 minutes
    Find out how much your home could sell for in as little as 3 minutes with a no-obligation cash offer.
    Estimated market value
    $2,779,800
    Get a cash offer in 3 minutes
    Find out how much your home could sell for in as little as 3 minutes with a no-obligation cash offer.
    Estimated market value
    $2,779,800