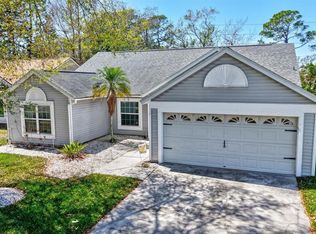
Under contract-accepting backup offers. Virtually Staged. Welcome to 1441 Watermill Circle, a spacious and well-maintained home nestled in the desirable Watermill community of Tarpon Springs. Offering nearly 2,000 square feet of living space, this inviting residence features a bright and functional floor plan designed for comfortable everyday living and effortless entertaining. From the moment you step inside, you'll appreciate the generous living areas filled with natural light and a seamless flow between the living room, dining area, and kitchen. The thoughtfully designed layout provides plenty of space for gathering with family and friends while maintaining a warm and welcoming atmosphere throughout the home. The primary suite serves as a private retreat, offering ample space, comfort, and privacy. Additional bedrooms provide flexibility for family, guests, a home office, or hobby space. With multiple living areas and a versatile floor plan, this home offers endless possibilities to fit your lifestyle. Major improvements include a newer roof installed in 2020, providing peace of mind for years to come. Outside, the property features a spacious yard with plenty of room to relax, garden, entertain, or create your own outdoor oasis. Ideally located in the heart of Tarpon Springs, residents enjoy easy access to top-rated schools, shopping, dining, parks, golf courses, marinas, and the area's famous Sponge Docks. Outdoor enthusiasts will appreciate the proximity to Fred Howard Park, Sunset Beach, the Pinellas Trail, and beautiful Gulf Coast waters. Whether you're searching for a primary residence, seasonal retreat, or investment opportunity, this home offers exceptional value and an incredible opportunity to enjoy the Florida lifestyle in one of Pinellas County's most sought-after coastal communities.
Under contract
Price cut: $7K (6/18)
$382,900
1441 Watermill Cir, Tarpon Springs, FL 34689
3beds
1,932sqft
Single Family Residence
Built in 1999
7,536 Square Feet Lot
$377,000 Zestimate®
$198/sqft
$50/mo HOA
What's special
- 49 days |
- 207 |
- 7 |
Likely to sell faster than
Zillow last checked:
Listing updated:
Listed by:
Michelle Garcia 813-244-5624,
CENTURY 21 EXECUTIVE TEAM 813-961-8637
Source: Stellar MLS,MLS#: TB8515020 Originating MLS: Suncoast Tampa
Originating MLS: Suncoast Tampa
Facts & features
Interior
Bedrooms & bathrooms
- Bedrooms: 3
- Bathrooms: 2
- Full bathrooms: 2
Primary bedroom
- Features: En Suite Bathroom, Shower No Tub, Walk-In Closet(s)
- Level: First
- Area: 288 Square Feet
- Dimensions: 12x24
Bedroom 2
- Features: Ceiling Fan(s), Built-in Closet
- Level: First
- Area: 121 Square Feet
- Dimensions: 11x11
Bedroom 3
- Features: Ceiling Fan(s), Built-in Closet
- Level: First
- Area: 132 Square Feet
- Dimensions: 11x12
Kitchen
- Features: Kitchen Island
- Level: First
- Area: 180 Square Feet
- Dimensions: 12x15
Living room
- Features: Ceiling Fan(s)
- Level: First
- Area: 156 Square Feet
- Dimensions: 12x13
Heating
- Central
Cooling
- Central Air
Appliances
- Included: Dishwasher, Disposal, Microwave, Range, Refrigerator, Water Softener
- Laundry: Electric Dryer Hookup, Inside, Laundry Room, Washer Hookup
Features
- Ceiling Fan(s), Living Room/Dining Room Combo, Walk-In Closet(s)
- Flooring: Carpet, Laminate, Hardwood
- Doors: Sliding Doors
- Windows: Blinds, Skylight(s)
- Has fireplace: No
Interior area
- Total structure area: 2,754
- Total interior livable area: 1,932 sqft
Video & virtual tour
Property
Parking
- Total spaces: 2
- Parking features: Driveway
- Attached garage spaces: 2
- Has uncovered spaces: Yes
Features
- Levels: One
- Stories: 1
- Exterior features: Rain Gutters, Sidewalk
- Fencing: Vinyl
Lot
- Size: 7,536 Square Feet
- Dimensions: 54 x 144
- Features: Sidewalk
Details
- Parcel number: 012715595950000490
- Zoning: RPD
- Special conditions: None
Construction
Type & style
- Home type: SingleFamily
- Property subtype: Single Family Residence
Materials
- Stucco
- Foundation: Slab
- Roof: Shingle
Condition
- New construction: No
- Year built: 1999
Utilities & green energy
- Sewer: Public Sewer
- Water: Public
- Utilities for property: Electricity Connected, Water Connected
Community & HOA
Community
- Features: Deed Restrictions
- Pet fee: $0 monthly
- Subdivision: NATURES PRESERVE
HOA
- Has HOA: Yes
- Amenities included: Park, Playground
- HOA fee: $50 monthly
- HOA name: Management and Associates/ Colin Soderland
- HOA phone: 813-433-2007
Location
- Region: Tarpon Springs
Financial & listing details
- Price per square foot: $198/sqft
- Tax assessed value: $388,217
- Annual tax amount: $7,612
- Date on market: 6/2/2026
- Cumulative days on market: 36 days
- Listing terms: Cash,Conventional,FHA,VA Loan
- Ownership: Fee Simple
- Total actual rent: 0
- Electric utility on property: Yes
- Road surface type: Asphalt
Estimated market value
$377,000
$358,000 - $396,000
$2,681/mo
Price history
| Date | Event | Price |
|---|---|---|
| 7/8/2026 | Contingent | $382,900$198/sqft |
Source:  Stellar MLS #TB8515020 Report a problem Stellar MLS #TB8515020 Report a problem | ||
| 6/25/2026 | Pending sale | $382,900$198/sqft |
Source: Stellar MLS #TB8515020 Report a problem | ||
| 6/18/2026 | Price change | $382,900-1.8%$198/sqft |
Source: Stellar MLS #TB8515020 Report a problem | ||
| 6/2/2026 | Listed for sale | $389,900+11.4%$202/sqft |
Source: Stellar MLS #TB8515020 Report a problem | ||
| 2/18/2025 | Listing removed | $2,529$1/sqft |
Source: Zillow Rentals Report a problem | ||
| 2/15/2025 | Price change | $2,529-0.8%$1/sqft |
Source: Zillow Rentals Report a problem | ||
| 2/12/2025 | Price change | $2,549-1.9%$1/sqft |
Source: Zillow Rentals Report a problem | ||
| 2/5/2025 | Price change | $2,599-1.9%$1/sqft |
Source: Zillow Rentals Report a problem | ||
| 1/22/2025 | Listed for rent | $2,649$1/sqft |
Source: Zillow Rentals Report a problem | ||
| 9/28/2024 | Listing removed | $350,000-4.1%$181/sqft |
Source: Stellar MLS #T3321964 Report a problem | ||
| 9/28/2023 | Listing removed | -- |
Source: Stellar MLS #T3321964 Report a problem | ||
| 9/28/2021 | Sold | $365,000+4.3%$189/sqft |
Source: Public Record Report a problem | ||
| 8/26/2021 | Pending sale | $350,000$181/sqft |
Source: Stellar MLS #T3321964 Report a problem | ||
| 8/16/2021 | Listed for sale | $350,000+79.5%$181/sqft |
Source: Stellar MLS #T3321964 Report a problem | ||
| 4/16/2010 | Sold | $195,000-8.9%$101/sqft |
Source: Stellar MLS #U7451099 Report a problem | ||
| 11/11/2009 | Price change | $214,000-2.3%$111/sqft |
Source: Olympic Realty Services LLC #7389594 Report a problem | ||
| 9/26/2009 | Price change | $219,000-2.2%$113/sqft |
Source: Olympic Realty Services LLC #7389594 Report a problem | ||
| 5/3/2009 | Price change | $224,000-2.2%$116/sqft |
Source: Olympic Realty Services LLC #7389594 Report a problem | ||
| 12/24/2008 | Listed for sale | $229,000+1.8%$119/sqft |
Source: Olympic Realty Services LLC #7389594 Report a problem | ||
| 9/27/2004 | Sold | $225,000+625.8%$116/sqft |
Source: Stellar MLS #U7083003 Report a problem | ||
| 2/26/1999 | Sold | $31,000$16/sqft |
Source: Public Record Report a problem | ||
Public tax history
| Year | Property taxes | Tax assessment |
|---|---|---|
| 2024 | $6,868 +10.2% | $365,399 +10% |
| 2023 | $6,232 +5.4% | $332,181 +6% |
| 2022 | $5,914 +180.7% | $313,265 +103.1% |
| 2021 | $2,107 +0.7% | $154,245 +1.4% |
| 2020 | $2,093 +2.4% | $152,115 +2.3% |
| 2019 | $2,045 | $148,695 +1.9% |
| 2018 | $2,045 +1.7% | $145,922 +2.1% |
| 2017 | $2,011 +2.3% | $142,921 +2.1% |
| 2016 | $1,966 -1.6% | $139,981 +0.7% |
| 2015 | $1,998 +0.7% | $139,008 +0.8% |
| 2014 | $1,983 +1% | $137,905 +1.5% |
| 2013 | $1,964 +2.3% | $135,867 +1.7% |
| 2012 | $1,919 | $133,596 -12.3% |
| 2011 | -- | $152,343 -4.3% |
| 2010 | -- | $159,177 -16.2% |
| 2009 | -- | $189,934 -13.1% |
| 2008 | $4,415 | $218,500 -4.8% |
| 2007 | -- | $229,500 +30.1% |
| 2005 | -- | $176,400 +12.8% |
| 2004 | $2,367 +1.8% | $156,400 +8.2% |
| 2003 | $2,326 +3.7% | $144,600 +7.4% |
| 2002 | $2,243 | $134,600 +3.7% |
| 2001 | $2,243 +4.2% | $129,800 +7.4% |
| 2000 | $2,152 | $120,900 |
Find assessor info on the county website
Monthly payment
Est. payment
Payment breakdown
Explore the cost of this home by adjusting the details. Changes won't be saved.Climate risks
Neighborhood: 34689
Nearby schools
GreatSchools rating
- 5/10Tarpon Springs Elementary SchoolGrades: PK-5Distance: 0.9 mi
- 6/10Tarpon Springs Middle SchoolGrades: 6-8Distance: 2 mi
- 6/10Tarpon Springs High SchoolGrades: PK,9-12Distance: 2.3 mi
Schools provided by the listing agent
- Elementary: Tarpon Springs Elementary-PN
- Middle: Tarpon Springs Middle-PN
- High: Tarpon Springs High-PN
Source: Stellar MLS. This data may not be complete. We recommend contacting the local school district to confirm school assignments for this home.
- $463,200-- bd2 ba1.6k sqft1439 Watermill Cir, Tarpon Springs, FL 34689Off Market
- $393,1003 bd2 ba1.7k sqft1443 Watermill Cir, Tarpon Springs, FL 34689Off Market

- $326,700-- bd-- ba-- sqftWatermill Cir, Tarpon Springs, FL 34689Off Market
- $303,600-- bd-- ba-- sqftWatermill Cir, Tarpon Springs, FL 34689Off Market
- $1,636,700-- bd-- ba-- sqftWatermill Cir, Tarpon Springs, FL 34689Off Market
- $361,400-- bd2 ba1.6k sqft1437 Watermill Cir, Tarpon Springs, FL 34689Off Market
- $339,0001 bd2 ba1.5k sqft1447 Watermill Cir, Tarpon Springs, FL 34689Off Market
- $475,0004 bd2 ba1.7k sqft1416 Watermill Cir, Tarpon Springs, FL 34689Sold
A local agent can set up tours, give advice and negotiate with sellers.
Similar homes
- $425,0003 bd2 ba1.7k sqft753 Seminole Blvd, Tarpon Springs, FL 34689For Sale

 MLS ID #TB8502096, Karen Mehr, CHARLES RUTENBERG REALTY INC. Stellar MLS
 - $499,9004 bd2 ba2k sqft923 Hunter Ln, Tarpon Springs, FL 34689For Sale
 MLS ID #TB8517328, Nancy Leslie, RE/MAX REALTEC GROUP INC. Stellar MLS
 - $389,0003 bd3 ba1.8k sqft1455 Hidden Ct, Tarpon Springs, FL 34689For Sale
 MLS ID #TB8520602, Sharon Skinner, PREMIER SOTHEBY'S INTL REALTY. Stellar MLS
 - $429,9004 bd2 ba1.6k sqft1640 Countrywood St, Tarpon Springs, FL 34689For Sale
 MLS ID #TB8488914, Margot Toomey, COASTAL PROPERTIES GROUP INTERNATIONAL. Stellar MLS
 - $379,9993 bd2 ba1.8k sqft1129 Daleside Ln, New Port Richey, FL 34655For SaleMLS ID #TB8507838, Brittany Norman, COLDWELL BANKER REALTY. Stellar MLS
- $404,9003 bd2 ba1.8k sqft7740 Craighurst Loop, New Port Richey, FL 34655For SaleMLS ID #TB8516047, Amie Lenhart, CHARLES RUTENBERG REALTY INC. Stellar MLS
- $388,0003 bd3 ba1.7k sqft485 Harbor Ridge Dr, Palm Harbor, FL 34683For SaleMLS ID #TB8516650, Sherman Gilbert, PALM PARADISE REALTY GROUP. Stellar MLS
- $419,9002 bd2 ba1.4k sqft4712 Simcoe St, Palm Harbor, FL 34683For SaleMLS ID #TB8524117, Donald Fazio, EZ CHOICE REALTY. Stellar MLS
- $399,9002 bd2 ba1.6k sqft4559 Ingersol Pl, New Port Richey, FL 34652For SaleMLS ID #TB8527530, Leslie Rubero, YOU FIRST REALTY AND ASSOC LLC. Stellar MLS
- $369,5003 bd2 ba1.8k sqft8050 Eacon Ct, Hudson, FL 34667For SaleMLS ID #W7887664, Mary Bella, PA, HOMAN REALTY GROUP INC. Stellar MLS
- $389,9993 bd2 ba1.7k sqft9820 Pocono St, Port Richey, FL 34668For SaleMLS ID #TB8529297, Tiffany Bryant, SUNCOAST GROUP REALTORS LLC. Stellar MLS
- $460,0003 bd2 ba1.6k sqft812 Crestridge Dr, Tarpon Springs, FL 34688For SaleMLS ID #TB8485378, Eric Dixon, 54 REALTY LLC. Stellar MLS
- $398,0002 bd2 ba1.4k sqft3569 Oak Lake Dr, Palm Harbor, FL 34684For SaleMLS ID #TB8472815, Lou Tutko, PARADISE LIFE REALTY. Stellar MLS
- $299,9003 bd2 ba1.8k sqft2533 Dolly Bay Dr APT 101, Palm Harbor, FL 34684For SaleMLS ID #TB8510170, Whitney Parks, RE/MAX COLLECTIVE. Stellar MLS
- $250,0002 bd2 ba1k sqft321 Windrush Loop, Tarpon Springs, FL 34689For SaleMLS ID #TB8439864, Shannon Minsch, LPT REALTY, LLC. Stellar MLS
- $369,0002 bd2 ba1.4k sqft10207 Porch St, New Port Richey, FL 34655For SaleMLS ID #W7886851, Mazin Shehayeb, RE/MAX CHAMPIONS. Stellar MLS
- $400,0003 bd2 ba1.6k sqft12415 Rustic View Ct, Tampa, FL 33635For SaleMLS ID #TB8522453, Kelly Lilly, BHHS FLORIDA PROPERTIES GROUP. Stellar MLS
- $419,9004 bd2 ba1.9k sqft6388 Spider Lily Way, New Port Richey, FL 34653For SaleMLS ID #TB8515965, Stephanie Rosh, CHARLES RUTENBERG REALTY INC. Stellar MLS
- $439,0003 bd3 ba1.8k sqft8526 Hawbuck St, New Port Richey, FL 34655For SaleMLS ID #TB8507620, Jessica Wozniak, KELLER WILLIAMS REALTY- PALM HARBOR. Stellar MLS
- $338,0003 bd2 ba1.5k sqft13200 Titleist Dr, Hudson, FL 34669For SaleMLS ID #TB8503014, Lesley Kanehl, COLDWELL BANKER REALTY. Stellar MLS
