Skip main navigation
Off market
  • $1,454,800

    1441 Wazee St APT 504, Denver, CO 80202

    2beds
    2,619sqft
    Condo
    Built in 1997
    -- sqft lot
    $1,454,800 Zestimate®
    $555/sqft
    $6,793 Estimated rent

    Home value

    $1,454,800

    $1.32M - $1.59M

    $6,793/mo

    Zestimate® history
    Loading
    Loading...

    Owner options

    List your home for rent

    $6,793/mo

    Rent Zestimate®

    Find your next renter with Zillow Rental Manager. Plus, with online applications, you can quickly screen prospective tenants – for free.

    Learn more

    $6,793/mo

    Rent Zestimate®

    Refinance and save

    $9,647/mo

    Est. payment

    Refinancing to a lower rate could help reduce your monthly payments and save thousands over the life of the loan.

    See today's rates

    $9,647/mo

    Est. payment

    Explore your selling options

    Work with a Zillow partner agent

    Leverage their expertise and Zillow's premium Showcase listings to get your home seen by more buyers.

    Get started

    List with your own agent

    Get your home in front of millions of buyers by listing it on Zillow.

    Learn how to do it

    Sell it yourself

    Take full control of how buyers see your home on Zillow by listing For Sale by Owner (FSBO).

    List your home

    What's special

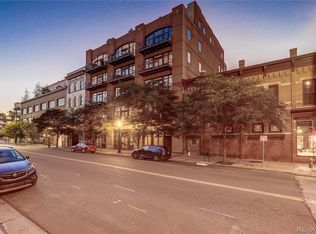
    Striking LoDo penthouse condo showcasing 360 degree views of the city, Coors Field, and the mountains. Historical character abounds inside this professionally designed open-concept two story unit that features exposed brick, tons of natural light, rustic wood accents paired with industrial-chic exposed duct-work and granite countertops throughout. The first floor is perfect for entertaining with the large gourmet kitchen/great room, powder room, high ceilings and beautiful hardwood floors throughout. There is a stunning, unique rustic wood floor to ceiling mantle around a sleek metallic gas fireplace. Walk out to the main floor balcony and relax while taking in the eastern facing city views. The main floor includes a guest bedroom with a huge walk in closet, washer and dryer and an en-suite bathroom. Up the modern concrete open stairway, the master bedroom boasts another huge patio, a fireplace, seating area as well as a built-in mini fridge and bar. The 5-piece master bath has beautiful Dalmatian granite countertops, heated floors, a soaking tub, sweeping views of the city as well as another walkout patio to a jacuzzi and lounge area to enjoy your western mountain views. Two underground garage tandem parking spots are included as well as a climate controlled wine storage locker and 4'x4' storage locker. All furniture and artwork is included in the price with an exception most art pieces (see inclusions list in supplemental documents). Every piece was designed specifically for this space, and you can tell. The home is wired inside and out with speakers and has an electronic control system. Want to move right in? Come and see this AH-MAZ-ING condo in the heart of LoDo. 3D walk through tour available in virtual tours, along with some drone footage.

    This property is off market, which means it's not currently listed for sale or rent on Zillow. This may be different from what's available on other websites or public sources.

    Facts & features

    Interior

    Bedrooms & bathrooms
    • Bedrooms: 2
    • Bathrooms: 3
    • Full bathrooms: 1
    • 3/4 bathrooms: 1
    • 1/2 bathrooms: 1
    Heating
    • Forced air
    Cooling
    • Central
    Appliances
    • Included: Dishwasher, Dryer, Freezer, Garbage disposal, Microwave, Range / Oven, Refrigerator, Washer
    • Laundry: In Unit
    Features
    • Kitchen Island, Pantry, Granite Counters, Breakfast Nook, Eat-in Kitchen, Open Floorplan, Master Suite
    • Has fireplace: Yes
    • Furnished: Yes
    • Common walls with other units/homes: End Unit, No One Above
    Interior area
    • Total interior livable area: 2,619 sqft

    Property

    Parking
    • Total spaces: 2
    • Parking features: Garage - Attached
    Features
    • Entry level: 5
    • Entry location: Penthouse
    • Patio & porch: Deck, Patio, Rooftop
    • Exterior features: Brick
    • Has spa: Yes
    • Spa features: Private, Spa/Hot Tub
    • Has view: Yes
    • View description: City, Mountain
    Lot
    • Size: 663 sqft
    Details
    • Parcel number: 0233120089089
    • Zoning description: D-LD

    Construction

    Type & style
    • Home type: Condo
    • Architectural style: Loft
    Condition
    • Year built: 1997

    Utilities & green energy

    • Sewer: Public Sewer
    • Water: Public

    Community & neighborhood

    Location
    • Region: Denver

    HOA & financial

    HOA
    • Has HOA: Yes
    • HOA fee: $1,216 monthly
    • Amenities included: Storage, Elevator(s), Parking
    • Services included: Snow Removal, Trash, Maintenance Grounds, Water, Sewer, Security, Heat, Maintenance Structure

    Other

    Other facts
    • ViewYN: true
    • Sewer: Public Sewer
    • WaterSource: Public
    • Roof: Membrane
    • Heating: Forced Air
    • RoadSurfaceType: Paved
    • Appliances: Dishwasher, Refrigerator, Disposal, Dryer, Microwave, Washer, Wine Cooler, Freezer, Range Hood, Oven
    • AssociationYN: true
    • FireplaceYN: true
    • GarageYN: true
    • SpaYN: true
    • Furnished: Furnished
    • HeatingYN: true
    • PatioAndPorchFeatures: Deck, Patio, Rooftop
    • CoolingYN: true
    • RoomsTotal: 7
    • AssociationFeeIncludes: Snow Removal, Trash, Maintenance Grounds, Water, Sewer, Security, Heat, Maintenance Structure
    • FireplacesTotal: 2
    • ConstructionMaterials: Brick
    • PropertyAttachedYN: true
    • ExteriorFeatures: Balcony, Elevator
    • InteriorFeatures: Kitchen Island, Pantry, Granite Counters, Breakfast Nook, Eat-in Kitchen, Open Floorplan, Master Suite
    • CoveredSpaces: 2
    • CommonWalls: End Unit, No One Above
    • Cooling: Central Air
    • SpaFeatures: Private, Spa/Hot Tub
    • AssociationAmenities: Storage, Elevator(s), Parking
    • View: Mountain(s), City
    • ArchitecturalStyle: Loft
    • LaundryFeatures: In Unit
    • EntryLevel: 5
    • EntryLocation: Penthouse
    • MlsStatus: Active
    • StructureType: Mid Rise (4-7)
    • ZoningDescription: D-LD
    • BuildingName: WAZEE WIRE WORKS LOFTS CONDO
    • Road surface type: Paved

    Price history

    DateEventPrice
    2/16/2021Sold$1,500,000-6.3%$573/sqft
    Source: Public Record Report a problem
    10/16/2020Listed for sale$1,600,000+69%$611/sqft
    Source: Compass - Denver #8664592 Report a problem
    7/23/2014Sold$946,500-0.4%$361/sqft
    Source: Public Record Report a problem
    7/4/2014Pending sale$950,000$363/sqft
    Source: Kentwood City Properties #1781010 Report a problem
    7/2/2014Listed for sale$950,000$363/sqft
    Source: Kentwood City Properties #1781010 Report a problem
    8/13/2013Listing removed$950,000$363/sqft
    Source: Kentwood City Properties #1192207 Report a problem
    6/1/2013Price change$950,000-4.9%$363/sqft
    Source: Kentwood City Properties #1192207 Report a problem
    2/22/2013Listed for sale$999,000$381/sqft
    Source: Kentwood City Properties #1192207 Report a problem
    2/3/2012Listing removed$999,000$381/sqft
    Source: Kentwood Companies #1046966 Report a problem
    11/3/2011Listed for sale$999,000$381/sqft
    Source: Active Website #1046966 Report a problem
    8/24/2011Listing removed$999,000$381/sqft
    Source: Kentwood Companies #995009 Report a problem
    5/8/2011Listed for sale$999,000$381/sqft
    Source: Active Website #995009 Report a problem
    5/22/2007Sold$999,000+21.1%$381/sqft
    Source: Public Record Report a problem
    7/10/2000Sold$825,000$315/sqft
    Source: Public Record Report a problem
    4/27/2000Sold$825,000+6.5%$315/sqft
    Source: Public Record Report a problem
    12/30/1999Sold$775,000$296/sqft
    Source: Public Record Report a problem

    Public tax history

    YearProperty taxesTax assessment
    2024$7,543 +0.6%$97,350 -3.6%
    2023$7,501 +3.6%$101,000 +7.1%
    2022$7,240 +37.5%$94,320 -2.8%
    2021$5,266 +2.9%$97,030 +36.7%
    2020$5,119 -15.7%$70,985 -0.7%
    2019$6,072 $71,482 -8.9%
    2018$6,072 +0.3%$78,480
    2017$6,053 +7.7%$78,480 +7%
    2016$5,621 +20.9%$73,340 +1.9%
    2015$4,648 0%$71,950 +28.6%
    2014$4,650 -11%$55,960 -3.4%
    2011$5,226 +3.1%$57,958 -26.1%
    2009$5,068 -0.2%$78,480 +3.4%
    2008$5,077 $75,890

    Find assessor info on the county website

    Neighborhood: Union Station

    Nearby schools

    GreatSchools rating
    Schools provided by the listing agent
    • Elementary: Greenlee
    • Middle: Compass Academy
    • High: West
    • District: Denver 1

    Source: The MLS. This data may not be complete. We recommend contacting the local school district to confirm school assignments for this home.

    Get a cash offer in 3 minutes
    Find out how much your home could sell for in as little as 3 minutes with a no-obligation cash offer.
    Estimated market value
    $1,454,800
    Get a cash offer in 3 minutes
    Find out how much your home could sell for in as little as 3 minutes with a no-obligation cash offer.
    Estimated market value
    $1,454,800