BACK ON THE MARKET WITH A REMEDIATED & REFINISHED BASEMENT! Living room refreshed and repainted! Welcome to your dream home nestled in a picturesque neighborhood! This 3 bed, 3.5 bath home is situated on 2.3 acres of lush greenery, providing you with the perfect balance of privacy and community. Located in the award-winning school district of Unionville Chadds-Ford and within close proximity to the charming West Chester borough, you'll never run out of things to do or places to explore. If you love nature, you'll appreciate the small stream that runs at the bottom of the property As you step inside the front door, on your right you'll notice the two-story stone fireplace that anchors the family room, creating a cozy atmosphere that's perfect for chilly evenings. To the left is the formal family room or a children's play room. From there is the dining room connected to the eat-in kitchen perfect for casual meals. With sliding doors that open onto the backyard deck, you can easily take your dining experience outside and enjoy the sounds of nature while you dine. Upstairs is the spacious primary bedroom soaked in natural light with ensuite bathroom and walk-in closet. Two additional bedrooms and a hallway bathroom just down the hall provide plenty of space for family or guests. The finished basement can be the new hangout area or designated hobby area. There is even a separate room that can be used as an office. Rounding off the basement is a full bathroom. A straight shot into West Chester Borough from Route 52, this home is also less than 5 minutes from Pocopson Elementary and minutes from Ducklings Daycare. Schedule your appointment to view this home this weekend! Showings begin Friday 5/12.
Sold for $560,000
$560,000
1441 Williamsburg Dr, West Chester, PA 19382
3beds
2,308sqft
Single Family Residence
Built in 1991
2.3 Acres Lot
$715,500 Zestimate®
$243/sqft
$4,221 Estimated rent
Home value
$715,500
$665,000 - $773,000
$4,221/mo
Zestimate® history
Owner options
List your home for rent
$4,221/mo
Rent Zestimate®
Find your next renter with Zillow Rental Manager. Plus, with online applications, you can quickly screen prospective tenants – for free.
$4,221/mo
Rent Zestimate®
Refinance and save
$3,584/mo
Est. payment
Refinancing to a lower rate could help reduce your monthly payments and save thousands over the life of the loan.
$3,584/mo
Est. payment
Explore your selling options
Work with a Zillow partner agent
Leverage their expertise and Zillow's premium Showcase listings to get your home seen by more buyers.
Get startedList with your own agent
Get your home in front of millions of buyers by listing it on Zillow.
Learn how to do itSell it yourself
Take full control of how buyers see your home on Zillow by listing For Sale by Owner (FSBO).
List your homeWhat's special
Two-story stone fireplaceBackyard deckFormal family roomEat-in kitchenNatural lightSliding doorsHallway bathroom
Zillow last checked:
Listing updated:
Listed by:
Mattie Yacka 610-496-6216,
Coldwell Banker Realty,
Co-Listing Agent: April Pancoast 814-631-3423,
Coldwell Banker Realty
Bought with:
Pat Harvey, RS227269L
RE/MAX Town & Country
Source: Bright MLS,MLS#: PACT2045092
Facts & features
Interior
Bedrooms & bathrooms
- Bedrooms: 3
- Bathrooms: 4
- Full bathrooms: 3
- 1/2 bathrooms: 1
- Main level bathrooms: 1
Basement
- Area: 0
Heating
- Forced Air, Oil
Cooling
- Central Air, Electric
Appliances
- Included: Electric Water Heater
- Laundry: Main Level
Features
- Attic/House Fan, Formal/Separate Dining Room, Eat-in Kitchen
- Basement: Finished
- Number of fireplaces: 1
- Fireplace features: Wood Burning
Interior area
- Total structure area: 2,308
- Total interior livable area: 2,308 sqft
- Finished area above ground: 2,308
- Finished area below ground: 0
Property
Parking
- Total spaces: 6
- Parking features: Covered, Garage Faces Side, Garage Door Opener, Inside Entrance, Attached, Driveway
- Attached garage spaces: 2
- Uncovered spaces: 4
Accessibility
- Accessibility features: None
Features
- Levels: Two
- Stories: 2
- Pool features: None
Lot
- Size: 2.3 Acres
- Features: Backs to Trees, Wooded, Stream/Creek
Details
- Additional structures: Above Grade, Below Grade
- Parcel number: 6304 0075.1200
- Zoning: RESIDENTIAL
- Special conditions: Standard
Construction
Type & style
- Home type: SingleFamily
- Architectural style: Tudor
- Property subtype: Single Family Residence
Materials
- Stucco
- Foundation: Other
Condition
- New construction: No
- Year built: 1991
Utilities & green energy
- Sewer: On Site Septic
- Water: Well
Community & HOA
Community
- Subdivision: None Available
HOA
- Has HOA: No
Location
- Region: West Chester
- Municipality: POCOPSON TWP
Financial & listing details
- Price per square foot: $243/sqft
- Tax assessed value: $187,710
- Annual tax amount: $7,036
- Date on market: 5/12/2023
- Listing agreement: Exclusive Right To Sell
- Listing terms: Conventional,Cash
- Inclusions: Washer And Dryer
- Ownership: Fee Simple
Price history
| Date | Event | Price |
|---|---|---|
| 10/5/2023 | Sold | $560,000+2%$243/sqft |
Source:  Bright MLS #PACT2045092 Report a problem Bright MLS #PACT2045092 Report a problem | ||
| 8/31/2023 | Pending sale | $549,000$238/sqft |
Source: Bright MLS #PACT2045092 Report a problem | ||
| 8/17/2023 | Price change | $549,000-4.5%$238/sqft |
Source: Bright MLS #PACT2045092 Report a problem | ||
| 8/4/2023 | Listed for sale | $575,000$249/sqft |
Source: Bright MLS #PACT2045092 Report a problem | ||
| 6/13/2023 | Listing removed | $575,000$249/sqft |
Source: Bright MLS #PACT2045092 Report a problem | ||
| 6/1/2023 | Price change | $575,000-4%$249/sqft |
Source: Bright MLS #PACT2045092 Report a problem | ||
| 5/12/2023 | Listed for sale | $599,000+248.3%$260/sqft |
Source: Bright MLS #PACT2045092 Report a problem | ||
| 8/25/1998 | Sold | $172,000$75/sqft |
Source: Public Record Report a problem | ||
Public tax history
| Year | Property taxes | Tax assessment |
|---|---|---|
| 2026 | $7,748 +3.3% | $187,710 |
| 2025 | $7,504 +1.6% | $187,710 |
| 2024 | $7,388 +1.7% | $187,710 |
| 2023 | $7,265 +3.3% | $187,710 |
| 2022 | $7,036 +2.1% | $187,710 |
| 2021 | $6,891 +240.9% | $187,710 |
| 2020 | $2,021 -69.3% | $187,710 |
| 2019 | $6,585 +0.3% | $187,710 |
| 2018 | $6,566 +9899.9% | $187,710 |
| 2017 | $66 -91.2% | $187,710 |
| 2016 | $744 | $187,710 |
| 2015 | $744 | $187,710 |
| 2014 | $744 | $187,710 |
| 2013 | -- | $187,710 |
| 2012 | -- | $187,710 |
| 2011 | -- | $187,710 |
| 2010 | -- | $187,710 |
| 2009 | -- | $187,710 |
| 2008 | -- | $187,710 |
| 2007 | -- | $187,710 |
| 2006 | -- | $187,710 |
| 2005 | -- | $187,710 |
| 2004 | -- | $187,710 |
| 2003 | -- | $187,710 |
| 2000 | -- | $187,710 |
Find assessor info on the county website
Neighborhood: 19382
Nearby homes
- $1,700-- bd-- ba-- sqft1445 Lenape Rd, West Chester, PA 19382Off Market
- $719,0004 bd2 ba2.9k sqft1439 Williamsburg Dr, West Chester, PA 19382Off Market

- $422,0003 bd3 ba1.7k sqft1435 Lenape Rd, West Chester, PA 19382Sold
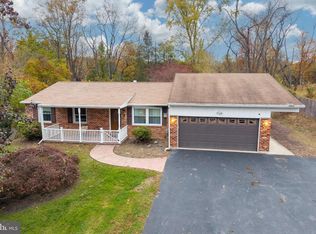
- $400,0001.3 Acres1438 Williamsburg Dr, West Chester, PA 19382Lot/Land
- $7,930-- bd-- ba-- sqft1438 Williamsburg Dr, West Chester, PA 19382Off Market
- $679,3003 bd1 ba-- sqft1430 Lenape Rd, West Chester, PA 19382Off Market
- $565,8003 bd2 ba1.2k sqft1437 Williamsburg Dr, West Chester, PA 19382Off Market
- $40,7501.68 Acres1425 Lenape Rd, West Chester, PA 19382Off Market
Nearby schools
GreatSchools rating
- 7/10Pocopson El SchoolGrades: K-5Distance: 0.8 mi
- 9/10Charles F Patton Middle SchoolGrades: 6-8Distance: 4.4 mi
- 9/10Unionville High SchoolGrades: 9-12Distance: 4.4 mi
Schools provided by the listing agent
- Elementary: Pocopson
- District: Unionville-chadds Ford
Source: Bright MLS. This data may not be complete. We recommend contacting the local school district to confirm school assignments for this home.
Get a cash offer in 3 minutes
Find out how much your home could sell for in as little as 3 minutes with a no-obligation cash offer.
Estimated market value
$715,500
Get a cash offer in 3 minutes
Find out how much your home could sell for in as little as 3 minutes with a no-obligation cash offer.
Estimated market value
$715,500
- Pennsylvania
- Chester County
- West Chester
- 19382
- 1441 Williamsburg Dr
Nearby cities
Nearby neighborhoods
Nearby zip codes
Other West Chester Topics
