Move in ready and super cute Bucktown ranch in excellent shape & location close to Lake plus only few blocks from Bonnabel Bl. This little gem features a replaced Electrical Panel, underslab plumbing and roof is only 3 yrs old. Carpet in living room, dining room and bedrooms was replaced with luxury vinyl plank flooring for easy upkeep. Kitchen features tile floors, stainless steel appliances and cabinets were painted to create a light and bright work space. Refrigerator remains. HVAC approx. 5 years old. Ceilings are bright with old fixtures replaced with recessed lighting, interior painted when purchased and ceiling fans added. Bathroom is so adorable and spacious! Walk to the Lake, the Bonnabel Boat Launch as well a local restaurants such as Mr. Ed's Restaurant down Live Oak St. Lakeside Country Club is around the corner on Rose Garden! Back yard is enormous and ready for a pool or whatever your heart desires! The utility room at rear of carport contains washer & dryer (included but not warranted) - very convenient and no noise inside. So many great features and reasons to buy this Bucktown beauty. Pre-approved buyers or Proof of Funds with offers. Make this cutie your new home today - great alternative to townhouse or condo living and very reasonably priced.
Closed
Price Unknown
1441 Wisteria Dr, Metairie, LA 70005
3beds
1,062sqft
Single Family Residence
Built in 1966
5,750 Square Feet Lot
$279,000 Zestimate®
$--/sqft
$1,875 Estimated rent
Home value
$279,000
$254,000 - $307,000
$1,875/mo
Zestimate® history
Owner options
List your home for rent
$1,875/mo
Rent Zestimate®
Find your next renter with Zillow Rental Manager. Plus, with online applications, you can quickly screen prospective tenants – for free.
$1,875/mo
Rent Zestimate®
Refinance and save
Refinancing to a lower rate could help reduce your monthly payments and save thousands over the life of the loan.
Explore your selling options
Work with a Zillow partner agent
Leverage their expertise and Zillow's premium Showcase listings to get your home seen by more buyers.
Get startedList with your own agent
Get your home in front of millions of buyers by listing it on Zillow.
Learn how to do itSell it yourself
Take full control of how buyers see your home on Zillow by listing For Sale by Owner (FSBO).
List your homeWhat's special
Ready for a poolStainless steel appliancesRecessed lightingTile floorsCeiling fans
Zillow last checked:
Listing updated:
Listed by:
Sandra Devia 504-388-8610,
RE/MAX Affiliates,
Siobhan Michel 504-247-2824,
RE/MAX Affiliates
Bought with:
Siobhan Michel
RE/MAX Affiliates
Source: GSREIN,MLS#: 2491427
Facts & features
Interior
Bedrooms & bathrooms
- Bedrooms: 3
- Bathrooms: 1
- Full bathrooms: 1
Primary bedroom
- Description: Flooring: Plank,Simulated Wood
- Level: Lower
- Dimensions: 14.1 x 10.3
Bedroom
- Description: Flooring: Plank,Simulated Wood
- Level: Lower
- Dimensions: 10.6 x 10.3
Bedroom
- Description: Flooring: Plank,Simulated Wood
- Level: Lower
- Dimensions: 10.6 x 10.2
Bathroom
- Description: Flooring: Tile
- Level: Lower
- Dimensions: 10.2 x 5
Kitchen
- Description: Flooring: Tile
- Level: Lower
- Dimensions: 12.7 x 10.3
Laundry
- Description: Flooring: Other
- Level: Lower
- Dimensions: 8 x 7.7
Living room
- Description: Flooring: Plank,Simulated Wood
- Level: Lower
- Dimensions: 24.5 x 11
Heating
- Central
Cooling
- Central Air, 1 Unit
Appliances
- Included: Dryer, Range, Refrigerator, Washer
- Laundry: Washer Hookup, Dryer Hookup
Features
- Attic, Ceiling Fan(s), Pull Down Attic Stairs, Stainless Steel Appliances
- Attic: Pull Down Stairs
- Has fireplace: No
- Fireplace features: None
Interior area
- Total structure area: 1,458
- Total interior livable area: 1,062 sqft
Property
Parking
- Parking features: Carport, One Space, Driveway
- Has carport: Yes
Features
- Levels: One
- Stories: 1
- Exterior features: Permeable Paving
- Pool features: None
Lot
- Size: 5,750 Square Feet
- Dimensions: 50 x 115
- Features: City Lot, Rectangular Lot
Details
- Parcel number: D
- Special conditions: None
Construction
Type & style
- Home type: SingleFamily
- Architectural style: Ranch
- Property subtype: Single Family Residence
Materials
- Brick, Wood Siding
- Foundation: Slab
- Roof: Asphalt,Shingle
Condition
- Very Good Condition
- Year built: 1966
Utilities & green energy
- Sewer: Public Sewer
- Water: Public
Community & HOA
Community
- Security: Smoke Detector(s)
HOA
- Has HOA: No
Location
- Region: Metairie
Financial & listing details
- Tax assessed value: $190,000
- Annual tax amount: $2,394
- Date on market: 3/27/2025
Price history
| Date | Event | Price |
|---|---|---|
| 4/24/2025 | Sold | -- |
Source:  GSREIN #2491427 Report a problem GSREIN #2491427 Report a problem | ||
| 4/14/2025 | Pending sale | $299,900$282/sqft |
Source: GSREIN #2491427 Report a problem | ||
| 3/28/2025 | Contingent | $299,900$282/sqft |
Source: GSREIN #2491427 Report a problem | ||
| 3/27/2025 | Listed for sale | $299,900$282/sqft |
Source: GSREIN #2491427 Report a problem | ||
| 4/1/2023 | Listing removed | -- |
Source: GSREIN #2383129 Report a problem | ||
| 3/15/2023 | Price change | $1,900-5%$2/sqft |
Source: GSREIN #2383129 Report a problem | ||
| 3/2/2023 | Sold | -- |
Source: Public Record Report a problem | ||
| 3/1/2023 | Listed for rent | $2,000$2/sqft |
Source: GSREIN #2383129 Report a problem | ||
Public tax history
| Year | Property taxes | Tax assessment |
|---|---|---|
| 2024 | $2,394 -4.2% | $19,000 |
| 2023 | $2,499 | $19,000 +154.4% |
| 2022 | -- | $7,470 |
| 2021 | -- | $7,470 |
| 2020 | -- | $7,470 |
| 2019 | -- | $7,470 |
| 2018 | -- | $7,470 |
| 2017 | -- | $7,470 |
| 2016 | -- | $7,470 |
| 2015 | -- | $7,470 |
| 2014 | -- | $7,470 |
| 2013 | -- | $7,470 |
| 2012 | -- | $7,470 -0.4% |
| 2011 | -- | $7,500 |
| 2010 | -- | $7,500 |
| 2009 | -- | $7,500 |
| 2008 | -- | $7,500 +16.1% |
| 2007 | -- | $6,460 |
| 2006 | -- | -- |
| 2005 | -- | -- |
| 2004 | -- | -- |
| 2003 | -- | -- |
| 2002 | -- | -- |
| 2001 | -- | -- |
| 2000 | -- | -- |
Find assessor info on the county website
Neighborhood: Bucktown
Nearby homes
- $445,900-- bd-- ba-- sqft1437 Wisteria Dr, Metairie, LA 70005Off Market
- $468,500-- bd-- ba-- sqft1445 Wisteria Dr, Metairie, LA 70005Off Market
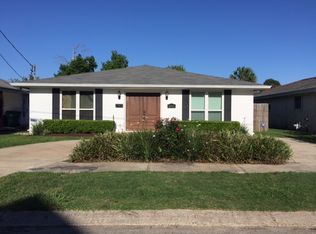
- $471,200-- bd-- ba-- sqft1433 Wisteria Dr, Metairie, LA 70005Off Market
- $294,8003 bd2 ba1.3k sqft1449 Wisteria Dr, Metairie, LA 70005Off Market
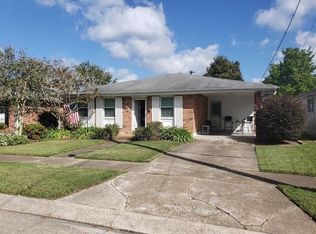
- $435,100-- bd-- ba-- sqft1440 Rose Garden Dr, Metairie, LA 70005Off Market
- $421,8003 bd2 ba2.1k sqft1444 Rose Garden Dr, Metairie, LA 70005Off Market
- $418,100-- bd-- ba-- sqft1436 Rose Garden Dr, Metairie, LA 70005Off Market
- $446,100-- bd-- ba-- sqft1429 Wisteria Dr, Metairie, LA 70005Off Market
Nearby schools
GreatSchools rating
- 7/10Marie B. Riviere Elementary SchoolGrades: PK-5Distance: 0.9 mi
- 5/10J.D. Meisler Middle SchoolGrades: 6-8Distance: 2.1 mi
- 3/10Grace King High SchoolGrades: 9-12Distance: 1.6 mi
Get a cash offer in 3 minutes
Find out how much your home could sell for in as little as 3 minutes with a no-obligation cash offer.
Estimated market value
$279,000
Get a cash offer in 3 minutes
Find out how much your home could sell for in as little as 3 minutes with a no-obligation cash offer.
Estimated market value
$279,000
- Louisiana
- Jefferson Parish
- Metairie
- 70005
- Bucktown
- 1441 Wisteria Dr
Nearby cities
Nearby neighborhoods
Nearby zip codes
Other Metairie Topics
