Welcome to your dream home nestled on a spacious private lot, boasting serene views of the surrounding woods. East of Route 1, this ranch style home is located in the sought-after community of Senators. Step inside to discover a bright and inviting open floor plan that seamlessly connects the living room, dining area, and gourmet kitchen making it ideal for entertaining. Natural light floods the space, accentuating the elegant hardwood flooring that flows seamlessly throughout. The spacious family room features surround sound (and speakers in the den and courtyard), and a striking stacked stone fireplace flanked by built-in cabinets. The gourmet kitchen is a true delight, featuring stainless steel appliances which include an induction cooktop, ample counter space, and a large breakfast bar, ensuring both functionality and style. Adjacent to the kitchen, the dining area showcases custom built-in cabinets, perfect for displaying cherished items. With three bedrooms, including a luxurious master suite, and three and a half baths, there's plenty of space for rest and relaxation. Need a quiet spot to work or unwind? The den provides the ideal space. It could also easily become a 4th bedroom. Storage is never an issue with a large walk-in storage area, providing ample space for all your belongings. Plus, the garage includes a convenient 4-foot extension, offering additional storage or workspace for hobbies and projects. Step outside onto the the large courtyard where you can bask in the beauty of your surroundings. This home is designed with energy efficiency in mind, featuring natural gas and high-quality construction by Schell Brothers, a builder known for their unsurpassed quality and curb appeal. Say goodbye to sky-high electric bills, thanks to the eco-friendly solar panels, ensuring minimal energy costs. The community has a clubhouse with a pool, fitness center, outdoor grills and a tiki bar. Or if you prefer relaxing on the nearby beaches, exploring charming downtown, or indulging in outdoor activities such as biking, golfing or boating, this location provides endless possibilities for fun and relaxation This meticulously maintained home offers the perfect blend of comfort, style, and sustainability, providing a haven where you can truly live, work, and play. Don't miss your chance to make this stunning property your own. Furniture is available for purchase under a separate bill of sale. Minimum rental is 30 days.
Sold for $1,087,500
$1,087,500
14410 Allee Ln, Lewes, DE 19958
3beds
2,660sqft
Single Family Residence
Built in 2015
0.31 Acres Lot
$1,125,400 Zestimate®
$409/sqft
$3,208 Estimated rent
Home value
$1,125,400
$1.06M - $1.19M
$3,208/mo
Zestimate® history
Owner options
List your home for rent
$3,208/mo
Rent Zestimate®
Find your next renter with Zillow Rental Manager. Plus, with online applications, you can quickly screen prospective tenants – for free.
$3,208/mo
Rent Zestimate®
Refinance and save
$5,442/mo
Est. payment
Refinancing to a lower rate could help reduce your monthly payments and save thousands over the life of the loan.
$5,442/mo
Est. payment
Explore your selling options
Work with a Zillow partner agent
Leverage their expertise and Zillow's premium Showcase listings to get your home seen by more buyers.
Get startedList with your own agent
Get your home in front of millions of buyers by listing it on Zillow.
Learn how to do itSell it yourself
Take full control of how buyers see your home on Zillow by listing For Sale by Owner (FSBO).
List your homeWhat's special
Luxurious master suiteSpacious private lotGourmet kitchenOutdoor grillsFitness centerSerene viewsRanch style home
Zillow last checked:
Listing updated:
Listed by:
LINDA MILLIKIN 240-643-3764,
Monument Sotheby's International Realty
Bought with:
Kimberly Dyer, 0036977
Monument Sotheby's International Realty
Source: Bright MLS,MLS#: DESU2057406
Facts & features
Interior
Bedrooms & bathrooms
- Bedrooms: 3
- Bathrooms: 4
- Full bathrooms: 3
- 1/2 bathrooms: 1
- Main level bathrooms: 4
- Main level bedrooms: 3
Rooms
- Room types: Dining Room, Primary Bedroom, Family Room, Den, Laundry, Storage Room, Additional Bedroom
Heating
- Forced Air, Natural Gas
Cooling
- Central Air, Electric
Appliances
- Included: Dishwasher, Disposal, Refrigerator, Water Heater, Microwave, Cooktop, Dryer, Energy Efficient Appliances, Exhaust Fan, Extra Refrigerator/Freezer, Oven, Stainless Steel Appliance(s), Washer, Tankless Water Heater
- Laundry: Main Level, Laundry Room
Features
- Attic, Breakfast Area, Eat-in Kitchen, Entry Level Bedroom, Built-in Features, Ceiling Fan(s), Dining Area, Family Room Off Kitchen, Open Floorplan, Kitchen - Gourmet, Pantry, Recessed Lighting, Bathroom - Stall Shower, Bathroom - Tub Shower, Walk-In Closet(s)
- Flooring: Engineered Wood, Wood
- Doors: French Doors
- Windows: Insulated Windows
- Has basement: No
- Number of fireplaces: 1
- Fireplace features: Stone
Interior area
- Total structure area: 2,660
- Total interior livable area: 2,660 sqft
- Finished area above ground: 2,660
Property
Parking
- Total spaces: 4
- Parking features: Storage, Garage Faces Front, Oversized, Driveway, Off Street, Attached
- Attached garage spaces: 2
- Uncovered spaces: 2
- Details: Garage Sqft: 686
Accessibility
- Accessibility features: 2+ Access Exits
Features
- Levels: Two
- Stories: 2
- Patio & porch: Patio
- Exterior features: Sidewalks, Extensive Hardscape
- Pool features: Community
Lot
- Size: 0.31 Acres
- Features: Backs to Trees, Premium, Private
Details
- Additional structures: Above Grade
- Parcel number: 33512.00720.00
- Zoning: AR-1
- Special conditions: Standard
Construction
Type & style
- Home type: SingleFamily
- Architectural style: Craftsman,Ranch/Rambler,Coastal
- Property subtype: Single Family Residence
Materials
- Stick Built, Vinyl Siding
- Foundation: Concrete Perimeter
- Roof: Architectural Shingle
Condition
- Excellent
- New construction: No
- Year built: 2015
Details
- Builder model: Cassidy
- Builder name: Schell Brothers
Utilities & green energy
- Electric: 200+ Amp Service
- Sewer: Public Sewer
- Water: Public
- Utilities for property: Cable Connected
Green energy
- Energy generation: PV Solar Array(s) Owned
Community & HOA
Community
- Features: Pool
- Subdivision: Senators
HOA
- Has HOA: Yes
- Amenities included: Community Center, Fitness Center, Jogging Path, Pool
- Services included: Common Area Maintenance, Management, Road Maintenance, Snow Removal, Trash, Reserve Funds, Pool(s)
- HOA fee: $545 quarterly
- HOA name: SENATORS HOA
Location
- Region: Lewes
Financial & listing details
- Price per square foot: $409/sqft
- Tax assessed value: $886,100
- Annual tax amount: $1,871
- Date on market: 3/8/2024
- Listing agreement: Exclusive Right To Sell
- Listing terms: Cash,Conventional
- Ownership: Fee Simple
- Road surface type: Black Top
Price history
| Date | Event | Price |
|---|---|---|
| 4/15/2024 | Sold | $1,087,500+0.2%$409/sqft |
Source:  Bright MLS #DESU2057406 Report a problem Bright MLS #DESU2057406 Report a problem | ||
| 3/10/2024 | Contingent | $1,085,000$408/sqft |
Source: Bright MLS #DESU2057406 Report a problem | ||
| 3/8/2024 | Listed for sale | $1,085,000$408/sqft |
Source: Bright MLS #DESU2057406 Report a problem | ||
Public tax history
| Year | Property taxes | Tax assessment |
|---|---|---|
| 2025 | $1,871 -20.2% | $443,050 +830.8% |
| 2024 | $2,346 +27.2% | $47,600 |
| 2023 | $1,844 +4.6% | $47,600 |
| 2022 | $1,762 -21.4% | $47,600 |
| 2021 | $2,242 +0.3% | $47,600 |
| 2020 | $2,235 | $47,600 |
| 2019 | $2,235 +6.9% | $47,600 |
| 2018 | $2,090 +4.4% | $47,600 |
| 2017 | $2,002 +5.3% | $47,600 |
| 2016 | $1,901 +4.7% | $47,600 |
| 2015 | $1,817 | $47,600 |
| 2014 | -- | -- |
Find assessor info on the county website
Neighborhood: 19958
Nearby homes
- $1,115,0004 bd-- ba2.6k sqft14418 Allee Ln, Lewes, DE 19958Off Market
- $1,076,0004 bd-- ba3k sqft14407 Allee Ln, Lewes, DE 19958Off Market
- $950,0005 bd3 ba3.5k sqft14421 Allee Ln, Lewes, DE 19958Sold
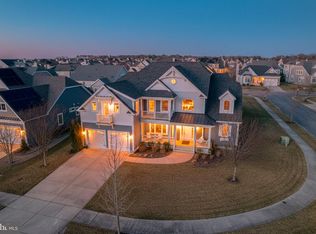
- $999,3004 bd-- ba2.8k sqft14399 Allee Ln, Lewes, DE 19958Off Market
- $1,125,9004 bd-- ba3k sqft14424 Allee Ln, Lewes, DE 19958Off Market
- $962,0003 bd-- ba2.2k sqft14391 Allee Ln, Lewes, DE 19958Off Market
- $908,9003 bd-- ba2.5k sqft17565 Venables Dr, Lewes, DE 19958Off Market
- $984,3004 bd3 ba2.8k sqft17573 Venables Dr, Lewes, DE 19958Off Market
Nearby schools
GreatSchools rating
- 9/10Shields (Richard A.) Elementary SchoolGrades: K-5Distance: 1.7 mi
- NAFrederick D Thomas Middle SchoolGrades: 6-8Distance: 0.9 mi
- 8/10Cape Henlopen High SchoolGrades: 9-12Distance: 1.1 mi
Schools provided by the listing agent
- Elementary: Lewes
- Middle: Beacon
- High: Cape Henlopen
- District: Cape Henlopen
Source: Bright MLS. This data may not be complete. We recommend contacting the local school district to confirm school assignments for this home.


Get pre-qualified for a loan
At Zillow Home Loans, we can pre-qualify you in as little as 5 minutes with no impact to your credit score.An equal housing lender. NMLS #10287.
Sell for more on Zillow
Get a Zillow Showcase℠ listing at no additional cost and you could sell for .
$1,125,400
2% more
+$22,508
With Zillow Showcase(estimated)
$1,147,908
- Delaware
- Sussex County
- Lewes
- 19958
- 14410 Allee Ln
Nearby cities
Nearby zip codes
Other Lewes Topics
