Skip main navigation
Sold for $319,000
  • $319,000

    14410 Astrodome Dr #51, Silver Spring, MD 20906

    2beds
    1,420sqft
    Townhouse
    Built in 1972
    -- sqft lot
    $320,300 Zestimate®
    $225/sqft
    $2,350 Estimated rent

    Home value

    $320,300

    $295,000 - $349,000

    $2,350/mo

    Zestimate® history
    Loading
    Loading...

    Owner options

    List your home for rent

    $2,350/mo

    Rent Zestimate®

    Find your next renter with Zillow Rental Manager. Plus, with online applications, you can quickly screen prospective tenants – for free.

    Learn more

    $2,350/mo

    Rent Zestimate®

    Refinance and save

    $1,948/mo

    Est. payment

    Refinancing to a lower rate could help reduce your monthly payments and save thousands over the life of the loan.

    See today's rates

    $1,948/mo

    Est. payment

    Explore your selling options

    Work with a Zillow partner agent

    Leverage their expertise and Zillow's premium Showcase listings to get your home seen by more buyers.

    Get started

    List with your own agent

    Get your home in front of millions of buyers by listing it on Zillow.

    Learn how to do it

    Sell it yourself

    Take full control of how buyers see your home on Zillow by listing For Sale by Owner (FSBO).

    List your home

    What's special

    Cement patioNew vanityNew light fixturesFenced-in backyardCozy eat-in breakfast nookAmple closetsAll-new gourmet kitchen
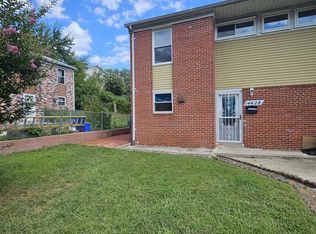
    Welcome to this exceptional three level townhouse style condo! Absolutely beautiful renovation on this 2 BR, 2 bath townhouse with new windows, kitchen, and baths in a prime Silver Spring location. Everything has been done to the max in this impeccable home, with luxury vinyl flooring in entryway, new light fixtures, and new carpet on both stairs to upper level and to fully finished basement, and newly refinished hardwood floors throughout. Enjoy seamless indoor-outdoor living with access to the fenced-in backyard and cement patio from the spacious and bright living & dining room. The all-new Gourmet kitchen highlights cozy eat-in breakfast nook, gas cooking, gleaming white Quartz countertops and backsplash and new stainless steel Whirlpool appliances. Upstairs, with hardwood floors throughout, features a spacious owner’s bedroom and second bedroom with ample closets, and updated full bathroom with gleaming white Quartz and tiles, bathtub and new vanity. Basement is fully finished, with modern gray ceramic tiles across this level and a fully updated bath with walk-in shower and new vanity. Make the rec room your own all-purpose room - host guests, home office, rec space and more! Condo fee includes maintenance outside of the townhome including roof maintenance, siding, trash removal, large item collection, lawn/tree care, snow removal, gutter cleaning and water bill. Located just blocks from schools, Glenmont Metro, and Layhill Shopping Center- featuring LA Fitness, Starbucks, CVS, banks, restaurants and grocery stores, with easy access to ICC, RT 95, and 495 and public transportation, this beautiful gem shines inside & out! Don't wait! Assigned parking space #57 and and one reserved visitor space with pass.

    Zillow last checked:

    Listing updated:

    Listed by:

    Michelle Yu 240-888-5076,

    Long & Foster Real Estate, Inc.,

    Listing Team: Michelle Yu Team

    Bought with:

    Maggie Ulloa, 522854

    Independent Realty, Inc

    Source: Bright MLS,MLS#: MDMC2219018MLS Logo

    Facts & features

    Interior

    Bedrooms & bathrooms
    • Bedrooms: 2
    • Bathrooms: 2
    • Full bathrooms: 2
    Basement
    • Area: 480
    Heating
    • Central, Forced Air, Natural Gas
    Cooling
    • Central Air, Electric
    Appliances
    • Included: Dishwasher, Disposal, Dryer, Stainless Steel Appliance(s), Refrigerator, Oven/Range - Gas, Gas Water Heater
    • Laundry: Dryer In Unit, Washer In Unit
    Features
    • Bathroom - Stall Shower, Bathroom - Tub Shower, Breakfast Area, Family Room Off Kitchen, Eat-in Kitchen, Kitchen - Gourmet
    • Flooring: Hardwood, Luxury Vinyl, Ceramic Tile, Wood
    • Windows: Energy Efficient
    • Basement: Full,Finished
    • Has fireplace: No
    Interior area
    • Total structure area: 1,420
    • Total interior livable area: 1,420 sqft
    • Finished area above ground: 940
    • Finished area below ground: 480

    Property

    Parking
    • Total spaces: 2
    • Parking features: Assigned, Off Street
    • Details: Assigned Parking, Assigned Space #: 57 plus one reserved visitor spot
    Accessibility
    • Accessibility features: None
    Features
    • Levels: Three
    • Stories: 3
    • Exterior features: Sidewalks
    • Pool features: None
    Details
    • Additional structures: Above Grade, Below Grade
    • Parcel number: 161301535207
    • Zoning: R30
    • Special conditions: Standard

    Construction

    Type & style
    • Home type: Townhouse
    • Architectural style: Traditional
    • Property subtype: Townhouse
    Materials
    • Vinyl Siding
    • Foundation: Permanent
    Condition
    • Very Good
    • New construction: No
    • Year built: 1972

    Utilities & green energy

    • Sewer: Public Sewer
    • Water: Public

    Community & HOA

    Community
    • Condo and coop fee: $375 monthly
    • Subdivision: Autumn Walk
    HOA
    • Has HOA: No
    • Amenities included: Common Grounds
    • Services included: Water, Trash, Snow Removal, Lawn Care Front
    • HOA name: Autumn Walk Condo Association
    Location
    • Region: Silver Spring

    Financial & listing details

    • Price per square foot: $225/sqft
    • Tax assessed value: $273,333
    • Annual tax amount: $3,532
    • Date on market: 3/12/2026
    • Listing agreement: Exclusive Right To Sell
    • Ownership: Condominium

    Price history

    DateEventPrice
    4/30/2026Sold$319,000$225/sqft
    Source: Bright MLS #MDMC2219018 Report a problem
    3/26/2026Contingent$319,000$225/sqft
    Source: Bright MLS #MDMC2219018 Report a problem
    3/12/2026Listed for sale$319,000+120%$225/sqft
    Source: Bright MLS #MDMC2219018 Report a problem
    5/12/2020Listing removed$1,850$1/sqft
    Source: Douglas Realty, LLC #MDMC699170 Report a problem
    3/10/2020Listed for rent$1,850+16%$1/sqft
    Source: Douglas Realty, LLC #MDMC699170 Report a problem
    10/28/2013Listing removed$1,595$1/sqft
    Source: American Realty Services, LLC. #MC8187737 Report a problem
    10/13/2013Price change$1,595-3.3%$1/sqft
    Source: American Realty Services, LLC. #MC8187737 Report a problem
    9/22/2013Listed for rent$1,650$1/sqft
    Source: American Realty Services, LLC. #MC8187737 Report a problem
    9/9/2013Sold$145,000+5.1%$102/sqft
    Source: Public Record Report a problem
    5/30/2013Pending sale$138,000$97/sqft
    Source: Jobin Realty #MC7996239 Report a problem
    5/25/2013Price change$138,000+7%$97/sqft
    Source: Jobin Realty #MC7996239 Report a problem
    1/27/2013Pending sale$129,000$91/sqft
    Source: Jobin Realty #MC7996239 Report a problem
    1/23/2013Listed for sale$129,000+29.1%$91/sqft
    Source: Jobin Realty #MC7996239 Report a problem
    6/14/2000Sold$99,900$70/sqft
    Source: Public Record Report a problem

    Public tax history

    YearProperty taxesTax assessment
    2025$3,532 +18%$266,667 +2.6%
    2024$2,993 +8.2%$260,000 +8.3%
    2023$2,765 +13.9%$240,000 +9.1%
    2022$2,428 +10.1%$220,000 +10%
    2021$2,205 +3.4%$200,000 +3.4%
    2020$2,133 +7.5%$193,333 +7.4%
    2019$1,985 -0.2%$180,000
    2018$1,988 +0.8%$180,000 +5.9%
    2017$1,972 +9.1%$170,000 +6.3%
    2016$1,807 $160,000 +6.7%
    2015$1,807 $150,000
    2014$1,807 $150,000
    2013-- $150,000 -28.6%
    2012-- $210,000
    2011-- $210,000
    2010-- $210,000 -25%
    2009-- $280,000 +16.7%
    2008-- $240,000 +20%
    2007-- $200,000 +25%
    2006-- $160,000 +14.8%
    2005-- $139,332 +17.4%
    2004-- $118,666 +21.1%
    2003-- $98,000
    2002-- $98,000
    2001-- $98,000
    Find assessor info on the county website

    Neighborhood: Layhill

    Nearby schools

    GreatSchools rating
    Schools provided by the listing agent
    • Elementary: Strathmore
    • Middle: Argyle Middle School
    • High: John F. Kennedy
    • District: Montgomery County Public Schools

    Source: Bright MLS. This data may not be complete. We recommend contacting the local school district to confirm school assignments for this home.

    Get a cash offer in 3 minutes
    Find out how much your home could sell for in as little as 3 minutes with a no-obligation cash offer.
    Estimated market value
    $320,300
    Get a cash offer in 3 minutes
    Find out how much your home could sell for in as little as 3 minutes with a no-obligation cash offer.
    Estimated market value
    $320,300