Skip main navigation
Sold
  • Price Unknown

    14410 BRIARPINE ST, San Antonio, TX 78247

    3beds
    1,362sqft
    Single Family Residence
    Built in 1979
    0.27 Acres Lot
    $231,800 Zestimate®
    $--/sqft
    $1,821 Estimated rent

    Home value

    $231,800

    $216,000 - $248,000

    $1,821/mo

    Zestimate® history
    Loading
    Loading...

    Owner options

    List your home for rent

    $1,821/mo

    Rent Zestimate®

    Find your next renter with Zillow Rental Manager. Plus, with online applications, you can quickly screen prospective tenants – for free.

    Learn more

    $1,821/mo

    Rent Zestimate®

    Refinance and save

    Refinancing to a lower rate could help reduce your monthly payments and save thousands over the life of the loan.

    See today's rates

    Explore your selling options

    Work with a Zillow partner agent

    Leverage their expertise and Zillow's premium Showcase listings to get your home seen by more buyers.

    Get started

    List with your own agent

    Get your home in front of millions of buyers by listing it on Zillow.

    Learn how to do it

    Sell it yourself

    Take full control of how buyers see your home on Zillow by listing For Sale by Owner (FSBO).

    List your home

    What's special

    Modern fixturesEnsuite bathroomBuilt-in shelvingFully tiled walk-in showerLarge walk-in closetWood-like flooringUpgraded fixtures
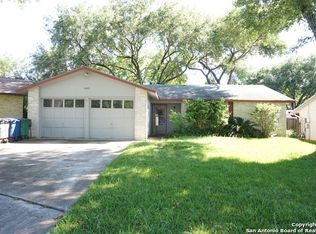
    This ranch-style home is absolutely charming! Situated in a quiet cul-de-sac, it offers a peaceful and serene living environment. The property boasts 3 bedrooms and 2 full bathrooms, providing a comfortable living space. The hard surface flooring throughout the home is not only visually appealing but also easy to maintain, making cleaning a breeze. The spacious living room is well-lit, thanks to the double white French doors that lead to the backyard, allowing plenty of natural light to fill the space. The kitchen is equipped with modern fixtures and a smooth cooktop, making meal preparation and cleaning hassle-free. The breakfast bar and nook offer a convenient space for casual dining and enjoying meals together. The bedrooms feature wood-like flooring (additional same flooring for entire home conveys), adding warmth and character to the rooms. The Primary bedroom stands out with its beautiful sliding barn doors, not only adding elegance but also serving as a space-saving feature. The large walk-in closet with built-in shelving ensures ample storage space for clothing and belongings. The ensuite bathroom in the Primary bedroom is luxurious with a fully tiled walk-in shower and upgraded fixtures and faucet, providing a relaxing and comfortable space. The backyard is a highlight of the property, offering ample space and an expansive covered patio. This setup creates a perfect spot for outdoor relaxation and entertaining guests. With its convenient location near major highways such as 1604, IH-410, 281, and IH-35, getting around town and commuting becomes easy and efficient. The proximity to various retail stores, eateries, and entertainment options is undoubtedly a great advantage for the homeowners, providing a range of amenities and activities nearby. An additional bonus is the inclusion of a washer and dryer with the property, adding convenience for the homebuyers. Click the Virtual Tour link to view the 3D walkthrough.

    Zillow last checked:

    Listing updated:

    Listed by:

    Emily Kiani TREC #684364 (720) 363-8104,

    Orchard Brokerage

    Source: LERA MLS,MLS#: 1704561MLS Logo

    Facts & features

    Interior

    Bedrooms & bathrooms
    • Bedrooms: 3
    • Bathrooms: 2
    • Full bathrooms: 2
    Primary bedroom
    • Features: Walk-In Closet(s), Ceiling Fan(s), Full Bath
    • Area: 176
    • Dimensions: 11 x 16
    Bedroom 2
    • Area: 110
    • Dimensions: 10 x 11
    Bedroom 3
    • Area: 154
    • Dimensions: 14 x 11
    Primary bathroom
    • Features: Tub/Shower Combo, Single Vanity
    • Area: 45
    • Dimensions: 5 x 9
    Dining room
    • Area: 144
    • Dimensions: 12 x 12
    Kitchen
    • Area: 108
    • Dimensions: 9 x 12
    Living room
    • Area: 170
    • Dimensions: 17 x 10
    Heating
    • Central, Electric
    Cooling
    • Ceiling Fan(s), Central Air
    Appliances
    • Included: Washer, Dryer, Range, Disposal, Dishwasher, Plumbed For Ice Maker, Vented Exhaust Fan, Electric Water Heater, Electric Cooktop
    • Laundry: In Kitchen, Washer Hookup, Dryer Connection
    Features
    • One Living Area, Liv/Din Combo, Eat-in Kitchen, Two Eating Areas, Breakfast Bar, Open Floorplan, Walk-In Closet(s), Ceiling Fan(s), Solid Counter Tops, Programmable Thermostat
    • Flooring: Ceramic Tile
    • Has basement: No
    • Has fireplace: No
    • Fireplace features: Not Applicable
    Interior area
    • Total interior livable area: 1,362 sqft

    Property

    Parking
    • Total spaces: 2
    • Parking features: Two Car Garage, Attached
    • Attached garage spaces: 2
    Features
    • Levels: One
    • Stories: 1
    • Patio & porch: Patio, Covered
    • Pool features: None
    Lot
    • Size: 0.27 Acres
    • Features: Cul-De-Sac, Level, Curbs, Sidewalks, Streetlights
    Details
    • Parcel number: 173650120310

    Construction

    Type & style
    • Home type: SingleFamily
    • Architectural style: Traditional
    • Property subtype: Single Family Residence
    Materials
    • Brick, Siding
    • Foundation: Slab
    • Roof: Composition
    Condition
    • Pre-Owned
    • New construction: No
    • Year built: 1979

    Utilities & green energy

    • Utilities for property: City Garbage service

    Community & HOA

    Community
    • Features: None
    • Security: Smoke Detector(s), Carbon Monoxide Detector(s)
    • Subdivision: Briarwick
    Location
    • Region: San Antonio

    Financial & listing details

    • Tax assessed value: $196,000
    • Annual tax amount: $5,318
    • Date on market: 9/11/2025
    • Cumulative days on market: 15 days
    • Listing terms: Conventional,FHA,VA Loan,Cash
    • Road surface type: Paved

    Price history

    DateEventPrice
    8/21/2023Sold--
    Source: LERA MLS #1704561 Report a problem
    8/3/2023Pending sale$199,900$147/sqft
    Source: LERA MLS #1704561 Report a problem
    8/1/2023Contingent$199,900$147/sqft
    Source: LERA MLS #1704561 Report a problem
    7/26/2023Price change$199,900-12.7%$147/sqft
    Source: LERA MLS #1704561 Report a problem
    7/19/2023Listed for sale$229,000$168/sqft
    Source: LERA MLS #1704561 Report a problem
    9/19/2005Sold--
    Source: LERA MLS #536178 Report a problem
    3/14/2005Sold--
    Source: Public Record Report a problem

    Public tax history

    YearProperty taxesTax assessment
    2025$1,314 -70.7%$196,000
    2024$4,480 +30.2%$196,000 -8.1%
    2023$3,441 -15.3%$213,247 +10%
    2022$4,063 +7.7%$193,861 +10%
    2021$3,774 $176,237 +10%
    2020$3,774 +10.2%$160,215 +10%
    2019$3,425 $145,650 +3.4%
    2018$3,425 +6.2%$140,890 +5.4%
    2017$3,226 +5.6%$133,650 +5.8%
    2016$3,055 +14.6%$126,272 +10%
    2015$2,666 $114,793 +10%
    2014$2,666 $104,357 +10%
    2013-- $94,870 -2.1%
    2012-- $96,910 -1%
    2011-- $97,900 -2%
    2010-- $99,910 +1.2%
    2009-- $98,760 -1%
    2008-- $99,730 +0.5%
    2007-- $99,200 +11.8%
    2006-- $88,730 +0.7%
    2005-- $88,120
    2004-- --
    2003-- --
    2002-- --
    2001-- --
    2000-- --
    Find assessor info on the county website

    Neighborhood: 78247

    Nearby schools

    GreatSchools rating
    Schools provided by the listing agent
    • Elementary: Stahl
    • Middle: Driscoll
    • High: Madison
    • District: North East I.S.D.

    Source: LERA MLS. This data may not be complete. We recommend contacting the local school district to confirm school assignments for this home.

    Get a cash offer in 3 minutes
    Find out how much your home could sell for in as little as 3 minutes with a no-obligation cash offer.
    Estimated market value
    $231,800
    Get a cash offer in 3 minutes
    Find out how much your home could sell for in as little as 3 minutes with a no-obligation cash offer.
    Estimated market value
    $231,800