The one you’ve been waiting for… Welcome to 14410 Chelsea Garden Ct—a beautifully maintained 5-bedroom, 3.5-bath home tucked away on a quiet cul-de-sac in a prime commuter location. Designed for both everyday comfort and unforgettable entertaining, this home delivers space, style, and a touch of serenity at every turn. Step through the grand two-story foyer into a light-filled main level featuring gleaming hardwood floors and an open-concept layout. The chef’s kitchen boasts granite countertops, stainless steel appliances, a gas cooktop, and a large center island—perfect for meal prep or casual dining. It flows effortlessly into the expansive great room, where tray ceilings and a cozy gas fireplace create the ideal space for gatherings or cozy nights in. Upstairs, you’ll find a luxurious primary suite with tray ceilings, a walk-in closet, and a spa-like en-suite bath complete with double vanity, soaking tub, and separate shower. Four additional bedrooms offer flexibility for family, guests, or a home office setup. The walk-out lower level is a true entertainer’s dream—featuring a spacious rec room, a stylish wet bar, and a versatile bonus room that can serve as a gym, media room, or guest retreat. Durable luxury vinyl plank flooring adds comfort and durability to this level. Outside, enjoy professional landscaping and hardscaping, with a private, tree-lined backyard that feels like your own peaceful escape. The home’s location is the best of both worlds—tucked away from through-traffic, yet incredibly connected to everything you need. Additional perks include: Walking distance to Fairland Regional Park and Aquatic Center Access to 22 miles of biking and walking trails leading into Montgomery County Playground and large open green space just across the street Minutes from the new Burtonsville Crossing Shopping Center Quick access to ICC, I-95, and Route 29 for an easy commute Stylish, functional, and set in a sought-after community—this home has it all. Schedule your tour today and see why 14410 Chelsea Garden Ct is truly something special.
Sold for $835,000
$835,000
14410 Chelsea Garden Ct, Laurel, MD 20707
5beds
5,140sqft
Single Family Residence
Built in 2014
6,825 Square Feet Lot
$830,800 Zestimate®
$162/sqft
$4,657 Estimated rent
Home value
$830,800
$739,000 - $939,000
$4,657/mo
Zestimate® history
Owner options
List your home for rent
$4,657/mo
Rent Zestimate®
Find your next renter with Zillow Rental Manager. Plus, with online applications, you can quickly screen prospective tenants – for free.
$4,657/mo
Rent Zestimate®
Refinance and save
$5,346/mo
Est. payment
Refinancing to a lower rate could help reduce your monthly payments and save thousands over the life of the loan.
$5,346/mo
Est. payment
Explore your selling options
Work with a Zillow partner agent
Leverage their expertise and Zillow's premium Showcase listings to get your home seen by more buyers.
Get startedList with your own agent
Get your home in front of millions of buyers by listing it on Zillow.
Learn how to do itSell it yourself
Take full control of how buyers see your home on Zillow by listing For Sale by Owner (FSBO).
List your homeWhat's special
Cozy gas fireplaceWalk-out lower levelStylish wet barPrivate tree-lined backyardWalk-in closetVersatile bonus roomDouble vanity
Zillow last checked:
Listing updated:
Listed by:
Shalisha Ragland 703-593-6181,
RLAH @properties
Bought with:
Mariam Mattin, 0225244198
Fairfax Realty 50/66 LLC
Source: Bright MLS,MLS#: MDPG2149230
Facts & features
Interior
Bedrooms & bathrooms
- Bedrooms: 5
- Bathrooms: 4
- Full bathrooms: 3
- 1/2 bathrooms: 1
- Main level bathrooms: 1
- Main level bedrooms: 1
Basement
- Area: 1700
Heating
- Heat Pump, Natural Gas
Cooling
- Central Air, Natural Gas
Appliances
- Included: Gas Water Heater
Features
- Basement: Finished,Heated,Rear Entrance,Walk-Out Access
- Number of fireplaces: 1
Interior area
- Total structure area: 5,140
- Total interior livable area: 5,140 sqft
- Finished area above ground: 3,440
- Finished area below ground: 1,700
Property
Parking
- Total spaces: 4
- Parking features: Garage Door Opener, Inside Entrance, Garage Faces Front, Attached, Driveway, On Street
- Attached garage spaces: 2
- Uncovered spaces: 2
Accessibility
- Accessibility features: None
Features
- Levels: Two
- Stories: 2
- Pool features: None
Lot
- Size: 6,825 Square Feet
Details
- Additional structures: Above Grade, Below Grade
- Parcel number: 17105522548
- Zoning: RR
- Special conditions: Standard
Construction
Type & style
- Home type: SingleFamily
- Architectural style: Traditional
- Property subtype: Single Family Residence
Materials
- Frame
- Foundation: Brick/Mortar
Condition
- New construction: No
- Year built: 2014
Utilities & green energy
- Sewer: Public Sewer
- Water: Public
Community & HOA
Community
- Subdivision: Fairland Park
HOA
- Has HOA: Yes
- HOA fee: $118 monthly
Location
- Region: Laurel
Financial & listing details
- Price per square foot: $162/sqft
- Tax assessed value: $768,500
- Annual tax amount: $10,702
- Date on market: 4/24/2025
- Listing agreement: Exclusive Agency
- Listing terms: Cash,Conventional,FHA,VA Loan
- Ownership: Fee Simple
Price history
| Date | Event | Price |
|---|---|---|
| 5/29/2025 | Sold | $835,000+1.2%$162/sqft |
Source:  Bright MLS #MDPG2149230 Report a problem Bright MLS #MDPG2149230 Report a problem | ||
| 5/23/2025 | Pending sale | $825,000$161/sqft |
Source: Bright MLS #MDPG2149230 Report a problem | ||
| 5/2/2025 | Contingent | $825,000$161/sqft |
Source: Bright MLS #MDPG2149230 Report a problem | ||
| 4/24/2025 | Listed for sale | $825,000+42.6%$161/sqft |
Source: Bright MLS #MDPG2149230 Report a problem | ||
| 2/24/2015 | Sold | $578,345$113/sqft |
Source: Public Record Report a problem | ||
Public tax history
| Year | Property taxes | Tax assessment |
|---|---|---|
| 2025 | $11,083 +38.4% | $768,500 +6.7% |
| 2024 | $8,009 +7.2% | $720,267 +7.2% |
| 2023 | $7,473 +7.7% | $672,033 +7.7% |
| 2022 | $6,937 +1.5% | $623,800 +1.5% |
| 2021 | $6,837 +1.5% | $614,800 +1.5% |
| 2020 | $6,737 -20.9% | $605,800 +5.7% |
| 2019 | $8,518 | $573,233 |
| 2018 | $8,518 +4.3% | $573,233 +4.3% |
| 2017 | $8,168 | $549,667 +4.5% |
| 2016 | -- | $526,100 +0.8% |
| 2015 | -- | $521,833 +3378.9% |
| 2014 | -- | $15,000 |
| 2013 | -- | $15,000 |
Find assessor info on the county website
Neighborhood: 20707
Nearby homes
- $792,400-- bd3 ba3.2k sqft14408 Chelsea Garden Ct, Laurel, MD 20707Off Market
- $834,3004 bd5 ba5.5k sqft14412 Chelsea Garden Ct, Laurel, MD 20707Off Market
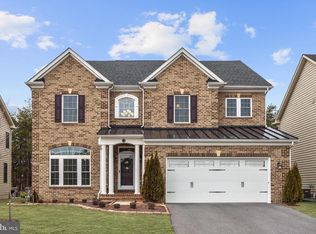
- $899,300-- bd3 ba4.1k sqft14404 Chelsea Garden Ct, Laurel, MD 20707Off Market
- $810,900-- bd2 ba3.6k sqft14414 Chelsea Garden Ct, Laurel, MD 20707Off Market
- $723,9004 bd4 ba3.2k sqft14501 Highbury Ln, Laurel, MD 20707Off Market
- $676,8004 bd3 ba2.7k sqft14503 Highbury Ln, Laurel, MD 20707Off Market
- $508,100-- bd-- ba-- sqft14320 Old Gunpowder Rd, Laurel, MD 20707Off Market
- $626,300-- bd3 ba2.4k sqft14423 Cannock Chase, Laurel, MD 20707Off Market
Nearby schools
GreatSchools rating
- 6/10Bond Mill Elementary SchoolGrades: K-5Distance: 1.9 mi
- 3/10Martin Luther King Jr. Middle SchoolGrades: 6-8Distance: 2.3 mi
- 2/10Laurel High SchoolGrades: 9-12Distance: 2.6 mi
Schools provided by the listing agent
- District: Prince George's County Public Schools
Source: Bright MLS. This data may not be complete. We recommend contacting the local school district to confirm school assignments for this home.
Get a cash offer in 3 minutes
Find out how much your home could sell for in as little as 3 minutes with a no-obligation cash offer.
Estimated market value
$830,800
Get a cash offer in 3 minutes
Find out how much your home could sell for in as little as 3 minutes with a no-obligation cash offer.
Estimated market value
$830,800
- Maryland
- Prince Georges County
- Laurel
- 20707
- 14410 Chelsea Garden Ct
Nearby cities
Nearby zip codes
Other Laurel Topics
