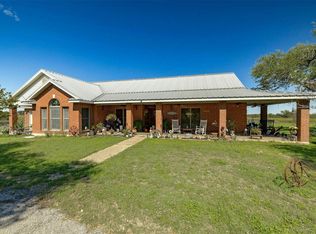
This is a great +/- 2.29 acre transitional land property in the City of Leander. Built in 1998, the home has 2,599 square feet with 4 bedrooms, 2 baths, and a garage. Currently zoned SFR, but are shown in Leander’s Future Land Use Map as being in the “Multi-Use Corridor - Priority Corridor”. The Leander 2020 Comprehensive Plan identifies this corridor as intended for mixed-use areas, mentioning: “Commercial retail, office, personal service uses, and restaurants, including drive-throughs. These could be stand-alone individual parcels if they are pre-existing or as part of a larger retail center. Near highway intersections and adjacent to Employment Mixed Use/Activity Centers, hotels, grocery stores, and similar regional uses may also be appropriate.” The Property would need to be rezoned for a change of use. Rent the home out to reduce holding costs, bring your small business, enjoy a live-work scenario, or hold for long-term appreciation. ALSO FOR SALE: The adjacent lot at 14380 Hero Way W has 0.64 acres and a home dating from 1925 with 2,388 square feet ready for updates.
Active
$875,000
14410 Hero Way W, Leander, TX 78641
4beds
2,599sqft
Single Family Residence
Built in 1998
2.3 Acres Lot
$-- Zestimate®
$337/sqft
$-- HOA
What's special
- 30 days |
- 410 |
- 11 |
Likely to sell faster than
Zillow last checked:
Listing updated:
Listed by:
Heather Morrison (512) 940-0565,
Keller Williams - Lake Travis (512) 263-9090
Source: Unlock MLS,MLS#: 5347396
Facts & features
Interior
Bedrooms & bathrooms
- Bedrooms: 4
- Bathrooms: 2
- Full bathrooms: 2
- Main level bedrooms: 4
Heating
- Central
Cooling
- Central Air
Appliances
- Included: Bar Fridge, Dishwasher, Oven, Refrigerator, Warming Drawer
Features
- Bar, Breakfast Bar, Ceiling Fan(s), Vaulted Ceiling(s), Granite Counters, Double Vanity, Eat-in Kitchen, Kitchen Island, Pantry, Primary Bedroom on Main, Storage, Study/Home Office, Walk-In Closet(s)
- Flooring: Carpet, Concrete, Marble, Tile, Wood
- Windows: Double Pane Windows
- Number of fireplaces: 2
- Fireplace features: Gas
Interior area
- Total interior livable area: 2,599 sqft
Video & virtual tour
Property
Parking
- Total spaces: 2
- Parking features: Circular Driveway, Driveway, Outside
- Garage spaces: 2
Accessibility
- Accessibility features: None
Features
- Levels: One
- Stories: 1
- Patio & porch: Covered, Front Porch, Patio, Rear Porch, Side Porch
- Exterior features: Private Yard
- Pool features: None
- Spa features: Bath
- Fencing: Back Yard, Front Yard
- Has view: Yes
- View description: Hill Country, Pasture
- Waterfront features: None
Lot
- Size: 2.3 Acres
- Features: Back Yard, Farm, Front Yard, Level, Trees-Large (Over 40 Ft), Trees-Moderate, Views, See Remarks
Details
- Additional structures: Outbuilding, Storage
- Parcel number: R032175
- Special conditions: Standard
- Horses can be raised: Yes
Construction
Type & style
- Home type: SingleFamily
- Property subtype: Single Family Residence
Materials
- Foundation: Slab
- Roof: Metal
Condition
- Resale
- New construction: No
- Year built: 1998
Utilities & green energy
- Sewer: Septic Tank
- Water: Shared Well
- Utilities for property: Electricity Connected, Propane, Sewer Not Available
Community & HOA
Community
- Features: None
- Subdivision: None
HOA
- Has HOA: No
Location
- Region: Leander
Financial & listing details
- Price per square foot: $337/sqft
- Tax assessed value: $691,907
- Annual tax amount: $3,851
- Date on market: 7/26/2026
- Listing terms: Cash
- Electric utility on property: Yes
Estimated market value
Not available
Estimated sales range
Not available
Not available
Price history
| Date | Event | Price |
|---|---|---|
| 7/26/2026 | Listed for sale | $875,000-23.9%$337/sqft |
Source:  Unlock MLS #5347396 Report a problem Unlock MLS #5347396 Report a problem | ||
| 1/1/2026 | Listing removed | $1,150,000$442/sqft |
Source: Unlock MLS #5875994 Report a problem | ||
| 3/13/2025 | Price change | $1,150,000-4.2%$442/sqft |
Source: Unlock MLS #5875994 Report a problem | ||
| 9/10/2024 | Listed for sale | $1,200,000$462/sqft |
Source: Unlock MLS #5875994 Report a problem | ||
Public tax history
| Year | Property taxes | Tax assessment |
|---|---|---|
| 2025 | $3,851 -20.1% | $641,087 +10% |
| 2024 | $4,819 -1.7% | $582,806 +10% |
| 2023 | $4,901 -30.9% | $529,824 +10% |
| 2022 | $7,088 -0.5% | $481,658 +10% |
| 2021 | $7,125 -0.2% | $437,871 +2.8% |
| 2020 | $7,140 +0.3% | $425,759 +4.9% |
| 2019 | $7,117 +0.9% | $405,835 +10% |
| 2018 | $7,053 | $368,941 +4.3% |
| 2017 | $7,053 +0.2% | $353,700 +7.4% |
| 2016 | $7,036 -1.5% | $329,186 +8.3% |
| 2015 | $7,140 | $304,040 +7.5% |
| 2014 | $7,140 | $282,701 +3.3% |
| 2013 | -- | $273,664 +1.9% |
| 2012 | -- | $268,568 +2.1% |
| 2011 | -- | $263,048 -1.8% |
| 2010 | -- | $267,999 -0.1% |
| 2009 | -- | $268,346 -3.4% |
| 2007 | -- | $277,848 +25.1% |
| 2006 | -- | $222,182 -9.1% |
| 2005 | -- | $244,354 +20.9% |
| 2004 | -- | $202,180 -1.2% |
| 2003 | -- | $204,691 -25.2% |
| 2002 | -- | $273,525 -6.4% |
| 2001 | -- | $292,078 |
Find assessor info on the county website
Monthly payment
Est. payment
Payment breakdown
Explore the cost of this home by adjusting the details. Changes won't be saved.Climate risks
Neighborhood: 78641
Nearby schools
GreatSchools rating
- 4/10Bagdad Elementary SchoolGrades: PK-5Distance: 1.8 mi
- 8/10Leander Middle SchoolGrades: 6-8Distance: 3.4 mi
- 6/10Leander High SchoolGrades: 9-12Distance: 4.2 mi
Schools provided by the listing agent
- Elementary: Bagdad
- Middle: Leander Middle
- High: Leander High
- District: Leander ISD
Source: Unlock MLS. This data may not be complete. We recommend contacting the local school district to confirm school assignments for this home.
- $1,050,0004 bd2 ba2.5k sqft14410 & 14380 Hero Way W, Leander, TX 78641For Sale
- $325,549-- bd2 ba2.3k sqft14380 Hero Way W, Leander, TX 78641Off Market
- $250,000-- bd2 ba2.3k sqft100 County Road 290, Leander, TX 78641Off Market
- $178,348-- bd2 ba3.3k sqft100 County Road 290, Leander, TX 78641Off Market
- $354,094-- bd-- ba2.3k sqft100 County Road 290, Leander, TX 78641Off Market
- $1,580,200-- bd-- ba2.3k sqft150 County Road 290, Leander, TX 78641Off Market
- $189,7843.01 acresNorth Bnd, Leander, TX 78641Off Market
- $477,300-- bd2 ba1.3k sqftNameless Rd, Leander, TX 78641Off Market
A local agent can set up tours, give advice and negotiate with sellers.
Similar homes
- $1,050,0004 bd2 ba2.5k sqft14410 & 14380 Hero Way W, Leander, TX 78641Active
 MLS ID #3459379, Heather Morrison, Keller Williams - Lake Travis. Unlock MLS
 - $995,0004 bd3 ba3k sqft22303 Honeycomb Ln, Leander, TX 78641Active
 MLS ID #2540994, Aaron Jistel, ListingSpark. Unlock MLS
 - $849,9004 bd4 ba3k sqft18202 W Reed Parks Rd, Jonestown, TX 78645Active
 MLS ID #9283685, Danielle Babin, Keller Williams Realty Lone St. Unlock MLS
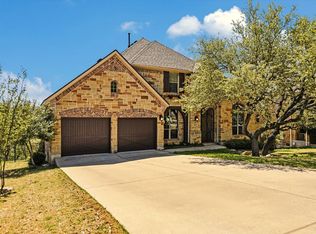
 - $799,0004 bd4 ba3.5k sqft2404 1st Vw, Leander, TX 78641Active
 MLS ID #9423994, Eric Recktenwald, REALTY CAPITAL CITY. Unlock MLS
 - $680,0005 bd2 ba2.8k sqft1101 Horizon Park Blvd, Leander, TX 78641ActiveMLS ID #7111061, Rebekah Cummings, Keller Williams Realty. Unlock MLS
- $800,0005 bd4 ba3.1k sqft144 Milestone Rd, Liberty Hill, TX 78642ActiveMLS ID #4808267, Lauren Schauer, Magnolia Realty Round Rock. Unlock MLS
- $800,0004 bd3 ba3.4k sqft391 Liberty Dr, Liberty Hill, TX 78642ActiveMLS ID #4800381, Glenn Smith, Southwest Realty Advisors, LLC. Unlock MLS
- $890,0005 bd4 ba3.5k sqft124 Summer Oak Ct, Georgetown, TX 78628ActiveMLS ID #9647199, Victoria Buttler, Avalar Austin. Unlock MLS
- $1,295,0005 bd4 ba3.3k sqft1601 Coronado, Leander, TX 78641ActiveMLS ID #5620050, Ed Talley, Talley Real Estate. Unlock MLS
- $924,9004 bd4 ba3.2k sqft8211 Moon Rise Trl, Jonestown, TX 78645ActiveMLS ID #9522177, Melissa Vantuinen, Keller Williams Realty C. P.. Unlock MLS
- $750,0005 bd3 ba2.7k sqft8122 Lime Creek Rd, Volente, TX 78641ActiveMLS ID #2394072, Jeff Hill, Compass RE Texas, LLC. Unlock MLS
- $774,9004 bd4 ba3.5k sqft1711 Manada Trl, Leander, TX 78641ActiveMLS ID #7865923, Tanya Kerr, KWLS - T. Kerr Property Group. Unlock MLS
- $825,0004 bd4 ba2.7k sqft17001 Northlake Hills Dr, Jonestown, TX 78645ActiveMLS ID #9127222, Michelle Gomez, Magnolia Realty Round Rock. Unlock MLS
- $850,0004 bd4 ba2.8k sqft613 Breakaway Rd, Cedar Park, TX 78613ActiveMLS ID #2581684, Chris Watters, Watters International Realty. Unlock MLS
- $1,150,0003 bd3 ba2k sqft1204 S Gabriel Dr., Leander, TX 78641For Sale
 MLS ID #177574, Jill E Decker, Lakes and Hills Realty. HLMLS as distributed by MLS GRID
 - $875,0003 bd4 ba2.2k sqft5255 Lookout Ridge Dr, Marble Falls, TX 78654ActiveMLS ID #4455310, Greg Billings, Coldwell Banker S.G. Billings. Unlock MLS
- $899,9004 bd3 ba3k sqft1915 Oak Forest Dr, Round Rock, TX 78681ActiveMLS ID #8084346, Jody Faulkner, Orchard Brokerage. Unlock MLS
- $532,0004 bd3 ba2.7k sqft713 FALL CREEK DR, Leander, TX 78641For Sale
 MLS ID #2003742, Ricardo Rodriguez TREC #632578, Dean Grace, LLC. LERA MLS
 - $563,0004 bd4 ba2.9k sqft2610 Raindance, Leander, TX 78641ActiveMLS ID #5354899, Marriah Oshana, Pure Realty. Unlock MLS
- $1,300,0003 bd3 ba3.4k sqft104 Lakewood Trl, Leander, TX 78641ActiveMLS ID #5339758, Debbie Luzzo, Carlene Bond, Broker. Unlock MLS
