Skip main navigation
Active
  • Listed by: Coldwell Banker Bain • Cloe Nuckols
    $599,000

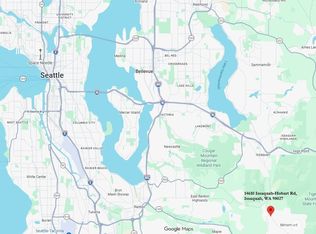
    14410 Issaquah Hobart Road SE, Issaquah, WA 98027

    3beds
    1,350sqft
    : 
    $3,639/mo
    Get pre-qualified
    Single Family Residence
    Built in 1954
    0.97 Acres Lot
    $595,200 Zestimate®
    $444/sqft
    $-- HOA

    What's special

    Bring your vision to this Issaquah fixer-upper on a private, shy-acre lot. The existing home offers an opportunity for renovation, while the expansive, fully fenced setting may provide future possibilities for a substantially larger home—subject to buyer verification of zoning, permits, utilities, and building requirements. Surrounded by woods for exceptional privacy, the property features level grassy areas with potential for equestrian use. A standout feature is the insulated shop, equipped with 220-volt power, oversized doors, and a durable solid-surface floor—an ideal workspace for contractors, mechanics, hobbyists, or serious DIY projects. Two 40-foot shipping containers add substantial storage and flexibility for equipment, materials, tools, or recreational gear. Create the home, workspace, and private retreat you’ve been looking for. Convenient Issaquah location with a rural feel
    2 days
    |
    1,288
    |
    113
    |

    Likely to sell faster than

    Zillow last checked:

    Listing updated:

    Listed by:

    Cloe Nuckols,

    Coldwell Banker Bain,

    Cristina Kawata,

    Coldwell Banker Bain

    Source: NWMLS as distributed by MLS GRID,MLS#: 2566338MLS Logo

      Facts & features

      Interior

      Bedrooms & bathrooms
      • Bedrooms: 3
      • Bathrooms: 2
      • Full bathrooms: 1
      • 3/4 bathrooms: 1
      • Main level bathrooms: 2
      • Main level bedrooms: 3
      Primary bedroom
      • Level: Main
      Bedroom
      • Level: Main
      Bedroom
      • Level: Main
      Bathroom full
      • Level: Main
      Bathroom three quarter
      • Level: Main
      Entry hall
      • Level: Main
      Kitchen with eating space
      • Level: Main
      Living room
      • Level: Main
      Heating
      • Fireplace, Forced Air, Heat Pump, Electric, Oil, Propane
      Cooling
      • Ductless
      Appliances
      • Included: Dishwasher, Dryer, Refrigerator, Stove(s)/Range(s), Washer, Dishwasher(s), Dryer(s), Refrigerator(s), Washer(s), Water Heater: electric, Water Heater Location: pantry
      Features
      • Pantry
      • Flooring: Hardwood, Carpet
      • Basement: None
      • Number of fireplaces: 1
      • Fireplace features: Pellet Stove, Main Level: 1, Fireplace
      Interior area
      • Total structure area: 1,350
      • Total interior livable area: 1,350 sqft

      Property

      Parking
      • Total spaces: 4
      • Parking features: Attached Carport, Detached Garage
      • Has garage: Yes
      • Has carport: Yes
      • Covered spaces: 4
      Features
      • Levels: One
      • Stories: 1
      • Entry location: Main
      • Patio & porch: Fireplace, Pantry, Walk-In Closet(s), Water Heater
      • Has view: Yes
      • View description: Territorial
      Lot
      • Size: 0.97 Acres
      • Features: Corner Lot, Cul-De-Sac, Paved, Secluded, Value In Land, Fenced-Fully, Outbuildings, Shop
      • Topography: Equestrian,Level
      • Residential vegetation: Garden Space, Pasture, Wooded
      Details
      • Parcel number: 2223069021
      • Zoning: RA-5
      • Zoning description: Jurisdiction: County
      • Special conditions: Standard

      Construction

      Type & style
      • Home type: SingleFamily
      • Architectural style: 1 Story
      • Property subtype: Single Family Residence
      Materials
      • Cement Planked, Metal/Vinyl, Cement Plank
      • Foundation: Poured Concrete
      • Roof: Composition
      Condition
      • Year built: 1954
      • Major remodel year: 1954

      Utilities & green energy

      • Electric: Company: PSE
      • Sewer: Septic Tank
      • Water: Public, Company: Washington Water Service
      • Utilities for property: Xfinity Comcast, Xfinity Comcast

      Community & HOA

      Community
      • Subdivision: Tiger Mountain
      Location
      • Region: Issaquah

      Financial & listing details

      • Price per square foot: $444/sqft
      • Tax assessed value: $673,000
      • Annual tax amount: $911
      • Date on market: 8/12/2026
      • Cumulative days on market: 3 days
      • Listing terms: Conventional,Rehab Loan
      • Inclusions: Dishwasher(s), Dryer(s), Refrigerator(s), Stove(s)/Range(s), Washer(s)

        Estimated market value

        $595,200

        $565,000 - $625,000

        $3,635/mo

        Price history

        DateEventPrice
        8/13/2026Listed for sale$599,000+114.7%$444/sqft
        Source: NWMLS as distributed by MLS GRID #2566338 Report a problem
        6/19/2012Sold$279,000$207/sqft
        Source: NWMLS as distributed by MLS GRID #287857 Report a problem
        5/3/2012Price change$279,000-5.1%$207/sqft
        Source: John S Realty #287857 Report a problem
        2/27/2012Price change$294,000-1.7%$218/sqft
        Source: John S Realty #287857 Report a problem
        11/12/2011Price change$299,000-16.7%$221/sqft
        Source: John S Realty #287857 Report a problem
        8/28/2011Listed for sale$359,000$266/sqft
        Source: Capstone Ventures Real Estate Report a problem

        Public tax history

        YearProperty taxesTax assessment
        2025$911 +0.9%$418,000
        2024$903 -4.8%$418,000
        2023$948 $418,000
        2022-- $418,000 -19.3%
        2021$6,018 +10.7%$518,000 +21.3%
        2020$5,438 +2.6%$427,000 +2.2%
        2019$5,302 +5.5%$418,000 +2.2%
        2018$5,026 -0.3%$409,000 +9.1%
        2017$5,042 +23.8%$375,000 +6.5%
        2016$4,072 $352,000 +7.3%
        2015$4,072 $328,000 +8.3%
        2014$4,072 $303,000 +17.4%
        2013$4,072 $258,000 +2%
        2012-- $253,000 -0.4%
        2011-- $254,000 -8%
        2010-- $276,000
        2009-- $276,000 +7.8%
        2007-- $256,000 +0.4%
        2006-- $255,000 +17%
        2005-- $218,000 +24.6%
        2001$2,423 +3.2%$175,000 +8%
        2000$2,348 $162,000
        Find assessor info on the county website

        Monthly payment

        Est. payment

        Payment breakdown

        Explore the cost of this home by adjusting the details. Changes won't be saved.
        All calculations are estimates and provided by Zillow, Inc. for informational purposes only. Actual amounts may vary.
        HOA fees may include property taxes on listings classified as Co-Ops. Contact the listing agent and/or owner for fee details.
        See how much you could borrow to make a competitive offer.

        Climate risks

        Neighborhood: Mirrormont

        Getting around

        15 / 100
        Car-Dependent
        0 / 100
        No Nearby Transit
        39 / 100
        Somewhat Bikeable

        Nearby schools

        GreatSchools rating
        Schools provided by the listing agent
        • Elementary: Maple Hills Elem
        • Middle: Maywood Mid
        • High: Liberty Snr High

        Source: NWMLS as distributed by MLS GRID. This data may not be complete. We recommend contacting the local school district to confirm school assignments for this home.

        A local agent can set up tours, give advice and negotiate with sellers.

        Browse local experts

        Similar homes