Skip main navigation
Off market
  • $1,831,700

    14410 N Silver Cloud Dr, Tucson, AZ 85755

    4beds
    4,418sqft
    Single Family Residence
    Built in 2003
    1.03 Acres Lot
    $1,831,700 Zestimate®
    $415/sqft
    $4,460 Estimated rent

    Home value

    $1,831,700

    $1.63M - $2.07M

    $4,460/mo

    Zestimate® history
    Loading
    Loading...

    Owner options

    List your home for rent

    $4,460/mo

    Rent Zestimate®

    Find your next renter with Zillow Rental Manager. Plus, with online applications, you can quickly screen prospective tenants – for free.

    Learn more

    $4,460/mo

    Rent Zestimate®

    Refinance and save

    $11,299/mo

    Est. payment

    Refinancing to a lower rate could help reduce your monthly payments and save thousands over the life of the loan.

    See today's rates

    $11,299/mo

    Est. payment

    Explore your selling options

    Work with a Zillow partner agent

    Leverage their expertise and Zillow's premium Showcase listings to get your home seen by more buyers.

    Get started

    List with your own agent

    Get your home in front of millions of buyers by listing it on Zillow.

    Learn how to do it

    Sell it yourself

    Take full control of how buyers see your home on Zillow by listing For Sale by Owner (FSBO).

    List your home

    What's special

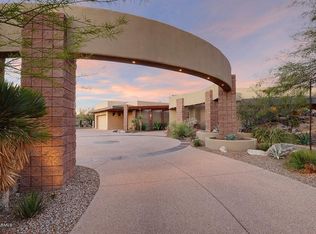
    Located in the upscale guard gated community of The Estates at Honey Bee Ridge, this custom 4BD/4BA + den (4,418 sqft) home is designed by premier Southern AZ Architect Marc Soloway & built by Vetrano. This unparalleled contemporary home, with a modern open floor plan, offers sweeping floor to ceiling Catalina Mountain views. Gourmet open concept kitchen with Miele & Subzero appliances, custom Cherry cabinets and granite slab countertops. Expansive master suite with luxurious bath. Other features include 8' wood doors throughout, oversized slat & quartzite floors & a Creston technology system. Outdoor living offers negative edge pool & spa, kitchen with BBQ, fireplace & wrap around covered patio. This is a top of the line luxury home with unparalleled attention given to every detail.

    This property is not currently displayed as for sale or rent on Zillow. This may be different from what's on other websites or public sources.

    Zillow last checked:

    Listing updated:

    Listed by:

    Lisa M Bayless 520-668-8293,

    Long Realty,

    Alicia Girard 520-400-9466,

    Long Realty

    Bought with:

    Barbara C Bardach, SA557144000

    Long Realty

    Source: MLS of Southern Arizona,MLS#: 21533453MLS Logo

    Facts & features

    Interior

    Bedrooms & bathrooms
    • Bedrooms: 4
    • Bathrooms: 4
    • Full bathrooms: 4
    Heating
    • Forced Air, Natural Gas
    Cooling
    • Zoned
    Appliances
    • Included: Dishwasher, Disposal, Refrigerator
    • Laundry: Laundry Room, Washer, Dryer
    Features
    • Flooring: Stone
    • Number of fireplaces: 3
    • Fireplace features: Family Room, Master Bedroom, Patio
    Interior area
    • Total structure area: 4,418
    • Total interior livable area: 4,418 sqft

    Property

    Parking
    • Total spaces: 3
    • Parking features: Garage Door Opener
    • Garage spaces: 3
    Features
    • Levels: One
    • Stories: 1
    • Patio & porch: Covered
    • Spa features: Conventional
    • Has view: Yes
    • View description: Mountain(s)
    Lot
    • Size: 1.03 Acres
    • Features: Subdivided
    Details
    • Parcel number: 219202300
    • Zoning: Oro Valley - PAD

    Construction

    Type & style
    • Home type: SingleFamily
    • Architectural style: Contemporary
    • Property subtype: Single Family Residence
    Materials
    • Frame - Stucco
    • Roof: Built-Up
    Condition
    • Year built: 2003

    Utilities & green energy

    • Sewer: Sewer Connected
    • Water: Water Company

    Community & HOA

    Community
    • Features: None, Gated
    • Security: Security System Owned
    • Subdivision: Honey Bee Ridge(The Estates At)
    HOA
    • Has HOA: Yes
    • HOA fee: $243 monthly
    Location
    • Region: Tucson

    Financial & listing details

    • Price per square foot: $415/sqft
    • Annual tax amount: $11,898
    • Date on market: 10/10/2016
    • Cumulative days on market: 154 days
    • Listing terms: Conventional,Cash
    • Road surface type: Paved

    Price history

    DateEventPrice
    12/1/2016Sold$1,220,000-42.6%$276/sqft
    Source: MLS of Southern Arizona #21533453 Report a problem
    1/31/2008Sold$2,125,000+9%$481/sqft
    Source: MLS of Southern Arizona #20744884 Report a problem
    5/20/2005Sold$1,950,000$441/sqft
    Source: MLS of Southern Arizona #2501090 Report a problem

    Public tax history

    Tax history is unavailable.

    Neighborhood: 85755

    Nearby schools

    GreatSchools rating
    Schools provided by the listing agent
    • Elementary: Painted Sky
    • Middle: Coronado K-8
    • High: Ironwood Ridge

    Source: MLS of Southern Arizona. This data may not be complete. We recommend contacting the local school district to confirm school assignments for this home.

    Get a cash offer in 3 minutes
    Find out how much your home could sell for in as little as 3 minutes with a no-obligation cash offer.
    Estimated market value
    $1,831,700
    Get a cash offer in 3 minutes
    Find out how much your home could sell for in as little as 3 minutes with a no-obligation cash offer.
    Estimated market value
    $1,831,700