DREAM RETREAT ON 3.3 ACRES IN BELLAMY PLANTATION, ALACHUA, FL. Discover your dream retreat in the heart of Bellamy Plantation! Located on 3.3 fully fenced acres, this beautifully maintained 1,961 sq. ft. home blends modern upgrades with peaceful country living for the perfect retreat. Step into the stunning granite kitchen, featuring sleek countertops, modern finishes, and ample space for both everyday meals and entertaining. An inviting living area centers around a cozy fireplace, offering tranquil views of the expansive backyard and enclosed 41’ x 31’ heated pool – ideal for year-round relaxation or hosting unforgettable gatherings. The spacious primary suite offers a spa-like escape, with a luxuriously updated bath with jetted tub, designed for comfort and serenity. Need a dedicated workspace? The home includes an office with built in shelving, perfect for remote work or creative pursuits. Outside, a 14’ x 28’ prefab shed/workshop with electric provides incredible versatility – great for hobbies, storage, or business use. A 2 ½ car garage offers room for two vehicles plus extra storage for tools and outdoor gear. Additional features include: Automatic transfer generator for seamless power backup Built-in irrigation system to keep the grounds lush and vibrant. State -of-the-art security system for peace of mind. Whether you are looking for a self-sufficient lifestyle, a homestead-ready property, or a peaceful escape just minutes from Alachua or Gainesville’s conveniences, this one -of-a kind home offers it all. **Owner is offering a carpet allowance. *One or more photos have been virtually staged.
Sold for $564,914
$564,914
14410 NW 83rd Ln, Alachua, FL 32615
3beds
1,961sqft
Single Family Residence
Built in 1995
3.33 Acres Lot
$579,500 Zestimate®
$288/sqft
$2,753 Estimated rent
Home value
$579,500
$545,000 - $614,000
$2,753/mo
Zestimate® history
Owner options
List your home for rent
$2,753/mo
Rent Zestimate®
Find your next renter with Zillow Rental Manager. Plus, with online applications, you can quickly screen prospective tenants – for free.
$2,753/mo
Rent Zestimate®
Refinance and save
$4,073/mo
Est. payment
Refinancing to a lower rate could help reduce your monthly payments and save thousands over the life of the loan.
$4,073/mo
Est. payment
Explore your selling options
Work with a Zillow partner agent
Leverage their expertise and Zillow's premium Showcase listings to get your home seen by more buyers.
Get startedList with your own agent
Get your home in front of millions of buyers by listing it on Zillow.
Learn how to do itSell it yourself
Take full control of how buyers see your home on Zillow by listing For Sale by Owner (FSBO).
List your homeWhat's special
Zillow last checked:
Listing updated:
Listed by:
Annette Armstrong 352-219-9781,
COLDWELL BANKER M.M. PARRISH REALTORS 352-335-4999
Bought with:
Paige Lunger, 3540394
ENGEL & VOLKERS GAINESVILLE
Source: Stellar MLS,MLS#: GC532907 Originating MLS: Gainesville-Alachua
Originating MLS: Gainesville-Alachua
Facts & features
Interior
Bedrooms & bathrooms
- Bedrooms: 3
- Bathrooms: 2
- Full bathrooms: 2
Primary bedroom
- Features: Walk-In Closet(s)
- Level: First
- Area: 170.73 Square Feet
- Dimensions: 14.11x12.1
Bedroom 1
- Features: Built-in Closet
- Level: First
- Area: 202.24 Square Feet
- Dimensions: 12.8x15.8
Primary bathroom
- Features: Bath With Whirlpool, Walk-In Closet(s)
- Level: First
Bathroom 1
- Features: Tub With Shower
- Level: First
- Area: 34.11 Square Feet
- Dimensions: 8.3x4.11
Dining room
- Level: First
- Area: 109.14 Square Feet
- Dimensions: 10.7x10.2
Kitchen
- Features: Breakfast Bar
- Level: First
- Area: 151.5 Square Feet
- Dimensions: 10.1x15
Laundry
- Level: First
- Area: 56.72 Square Feet
- Dimensions: 5.11x11.1
Living room
- Level: First
- Area: 118.88 Square Feet
- Dimensions: 11.11x10.7
Office
- Features: Built-In Shelving
- Level: First
- Area: 107.1 Square Feet
- Dimensions: 10.5x10.2
Workshop
- Level: First
- Area: 392 Square Feet
- Dimensions: 14x28
Heating
- Central, Electric
Cooling
- Central Air
Appliances
- Included: Oven, Convection Oven, Cooktop, Dishwasher, Electric Water Heater, Microwave, Range, Range Hood, Refrigerator
- Laundry: Electric Dryer Hookup, Inside, Laundry Room, Washer Hookup
Features
- Ceiling Fan(s), Chair Rail, Crown Molding, High Ceilings, Kitchen/Family Room Combo, Primary Bedroom Main Floor, Split Bedroom, Thermostat, Vaulted Ceiling(s), Walk-In Closet(s)
- Flooring: Carpet, Porcelain Tile, Vinyl
- Doors: French Doors
- Windows: Skylight(s)
- Has fireplace: Yes
- Fireplace features: Family Room, Wood Burning
Interior area
- Total structure area: 2,781
- Total interior livable area: 1,961 sqft
Property
Parking
- Total spaces: 2
- Parking features: Driveway, Garage Door Opener, Garage Faces Side
- Attached garage spaces: 2
- Has uncovered spaces: Yes
Features
- Levels: One
- Stories: 1
- Exterior features: Irrigation System, Private Mailbox, Rain Gutters
- Has private pool: Yes
- Pool features: Heated, In Ground, Screen Enclosure
- Has view: Yes
- View description: Trees/Woods
Lot
- Size: 3.33 Acres
- Features: In County, Landscaped
Details
- Additional structures: Workshop
- Parcel number: 04059010002
- Zoning: A
- Special conditions: None
Construction
Type & style
- Home type: SingleFamily
- Property subtype: Single Family Residence
Materials
- HardiPlank Type
- Foundation: Slab
- Roof: Shingle
Condition
- New construction: No
- Year built: 1995
Details
- Builder name: Hartley Brothers
Utilities & green energy
- Sewer: Septic Tank
- Water: Well
- Utilities for property: BB/HS Internet Available, Electricity Connected, Propane, Sprinkler Well
Community & HOA
Community
- Pet fee: $0 monthly
- Subdivision: BELLAMY PLANTATION
HOA
- Has HOA: No
Location
- Region: Alachua
Financial & listing details
- Price per square foot: $288/sqft
- Tax assessed value: $317,144
- Annual tax amount: $3,434
- Date on market: 8/5/2025
- Cumulative days on market: 5 days
- Listing terms: Cash,Conventional,FHA,USDA Loan,VA Loan
- Ownership: Fee Simple
- Total actual rent: 0
- Electric utility on property: Yes
- Road surface type: Paved
Price history
| Date | Event | Price |
|---|---|---|
| 6/30/2026 | Listing removed | $2,800$1/sqft |
Source: Zillow Rentals Report a problem | ||
| 6/16/2026 | Listed for rent | $2,800$1/sqft |
Source: Zillow Rentals Report a problem | ||
| 8/29/2025 | Sold | $564,914-2.6%$288/sqft |
Source:  Stellar MLS #GC532907 Report a problem Stellar MLS #GC532907 Report a problem | ||
| 8/11/2025 | Pending sale | $579,914$296/sqft |
Source: Stellar MLS #GC532907 Report a problem | ||
| 8/5/2025 | Listed for sale | $579,914+274.1%$296/sqft |
Source: Stellar MLS #GC532907 Report a problem | ||
| 11/19/1998 | Sold | $155,000$79/sqft |
Source: Public Record Report a problem | ||
Public tax history
| Year | Property taxes | Tax assessment |
|---|---|---|
| 2025 | $3,642 +1.8% | $196,229 +2.7% |
| 2024 | $3,577 +2.7% | $191,057 +3% |
| 2023 | $3,483 +4.5% | $185,492 +3% |
| 2022 | $3,334 +4.8% | $180,089 +3% |
| 2021 | $3,182 +1.5% | $174,844 +1.4% |
| 2020 | $3,135 +0.6% | $172,430 +2.3% |
| 2019 | $3,116 | $168,553 +1.9% |
| 2018 | $3,116 +3.4% | $165,410 +3.8% |
| 2017 | $3,014 +2.6% | $159,370 +2.1% |
| 2016 | $2,938 +6% | $156,100 -1% |
| 2015 | $2,773 -2.1% | $157,600 +0.1% |
| 2014 | $2,833 +0% | $157,500 -1.4% |
| 2013 | $2,833 | $159,700 -1.3% |
| 2012 | -- | $161,800 -3.9% |
| 2011 | -- | $168,300 -18.6% |
| 2010 | -- | $206,800 -5.1% |
| 2009 | -- | $217,800 -7.9% |
| 2008 | -- | $236,500 +1.3% |
| 2007 | -- | $233,400 +3.9% |
| 2006 | -- | $224,600 +21.9% |
| 2005 | -- | $184,200 +11.2% |
| 2004 | -- | $165,700 +10.9% |
| 2003 | -- | $149,400 |
| 2002 | -- | $149,400 +2.3% |
| 2001 | -- | $146,100 +15.9% |
| 2000 | -- | $126,100 |
Find assessor info on the county website
Neighborhood: 32615
Nearby homes
- $455,8004 bd3 ba2.1k sqft14402 NW 83rd Ln, Alachua, FL 32615Off Market
- $570,6005 bd3 ba2.3k sqft14426 NW 83rd Ln, Alachua, FL 32615Off Market
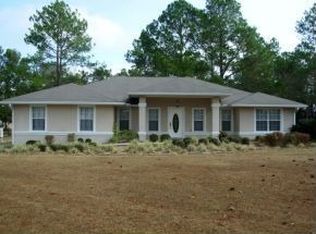
- $1,064,4005 bd6 ba5.9k sqft8425 NW 143rd St, Alachua, FL 32615Off Market
- $697,2004 bd3 ba2.9k sqft14504 NW 83rd Ln, Alachua, FL 32615Off Market
- $588,5004 bd3 ba2.7k sqft14508 NW 83rd Ln, Alachua, FL 32615Off Market
- $494,3003 bd2 ba1.8k sqft14405 NW 83rd Ln, Alachua, FL 32615Off Market
- $738,0005 bd4 ba3.4k sqft14513 NW 83rd Ln, Alachua, FL 32615Off Market
- $556,8003 bd2 ba2.3k sqft8615 NW 143rd St, Alachua, FL 32615Off Market
Nearby schools
GreatSchools rating
- NAW. W. Irby Elementary SchoolGrades: PK-2Distance: 3.2 mi
- 4/10A. L. Mebane Middle SchoolGrades: 6-8Distance: 5 mi
- 4/10Santa Fe High SchoolGrades: 9-12Distance: 5.4 mi
Schools provided by the listing agent
- Elementary: Alachua Elementary School-AL
- Middle: A. L. Mebane Middle School-AL
- High: Santa Fe High School-AL
Source: Stellar MLS. This data may not be complete. We recommend contacting the local school district to confirm school assignments for this home.
Get a cash offer in 3 minutes
Find out how much your home could sell for in as little as 3 minutes with a no-obligation cash offer.
Estimated market value
$579,500
Get a cash offer in 3 minutes
Find out how much your home could sell for in as little as 3 minutes with a no-obligation cash offer.
Estimated market value
$579,500
- Florida
- Alachua County
- Alachua
- 32615
- 14410 NW 83rd Ln
Nearby cities
Nearby zip codes
Other Alachua Topics
