Skip main navigation
Sold
  • Listed by: John L. Scott, Inc. • Jennifer Fetterplace
    Bought with: Windermere Prof Partners
    $485,000

    14410 Tall Firs Lane SW, Port Orchard, WA 98367

    3beds
    1,512sqft
    Manufactured On Land
    Built in 2019
    0.46 Acres Lot
    $513,500 Zestimate®
    $321/sqft
    $2,500 Estimated rent

    Home value

    $513,500

    $488,000 - $539,000

    $2,500/mo

    Zestimate® history
    Loading
    Loading...

    Owner options

    List your home for rent

    $2,500/mo

    Rent Zestimate®

    Find your next renter with Zillow Rental Manager. Plus, with online applications, you can quickly screen prospective tenants – for free.

    Learn more

    $2,500/mo

    Rent Zestimate®

    Refinance and save

    $2,916/mo

    Est. payment

    Refinancing to a lower rate could help reduce your monthly payments and save thousands over the life of the loan.

    See today's rates

    $2,916/mo

    Est. payment

    Explore your selling options

    Work with a Zillow partner agent

    Leverage their expertise and Zillow's premium Showcase listings to get your home seen by more buyers.

    Get started

    List with your own agent

    Get your home in front of millions of buyers by listing it on Zillow.

    Learn how to do it

    Sell it yourself

    Take full control of how buyers see your home on Zillow by listing For Sale by Owner (FSBO).

    List your home

    What's special

    Parking spaceOpen and airy floorplanOversized windowsFenced areaWalk-in closetBeautiful wood cabinetryLarge bathroom
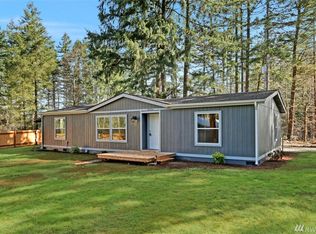
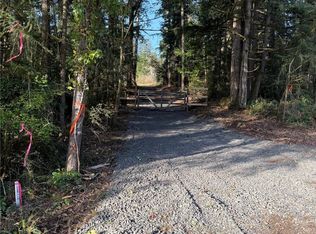
    It's hard to miss the pride of ownership here! Built in 2019, this 3BR home boasts an open and airy floorplan with vaulted ceilings & oversized windows to capture nice territorial views. The kitchen features SS appliances & beautiful wood cabinetry. The primary suite is separated from the other bdrms & has a large bathroom & walk-in closet. 24x30 shop with parking space and workshop. Lots of space in the front & backyards, w/ established landscaping, a fenced area, & firepit for summer gatherings. There is a neighborhood common area that makes this lot feel much larger than a half acre. Nestled on a quiet street, yet conveniently located to Hwy 16 & other amenities. Don't forget to ask about the possibility of assuming the seller's VA loan!

    Zillow last checked:

    Listing updated:

    Listed by:

    Jennifer Fetterplace,

    John L. Scott, Inc.

    Bought with:

    Susan Rand, 75595

    Windermere Prof Partners

    Source: NWMLS as distributed by MLS GRID,MLS#: 2047792MLS Logo

    Facts & features

    Interior

    Bedrooms & bathrooms
    • Bedrooms: 3
    • Bathrooms: 2
    • Full bathrooms: 2
    • Main level bedrooms: 3
    Primary bedroom
    • Level: Main
    Bedroom
    • Level: Main
    Bedroom
    • Level: Main
    Bathroom full
    • Level: Main
    Bathroom full
    • Level: Main
    Dining room
    • Level: Main
    Entry hall
    • Level: Main
    Kitchen with eating space
    • Level: Main
    Living room
    • Level: Main
    Utility room
    • Level: Main
    Heating
    • Forced Air, Electric
    Cooling
    • None
    Appliances
    • Included: Dishwasher_, Microwave_, Refrigerator_, StoveRange_, Dishwasher, Microwave, Refrigerator, StoveRange, Water Heater: Electric
    Features
    • Bath Off Primary, Ceiling Fan(s), Dining Room
    • Flooring: Vinyl, Carpet
    • Windows: Double Pane/Storm Window
    • Basement: None
    • Has fireplace: No
    Interior area
    • Total structure area: 1,512
    • Total interior livable area: 1,512 sqft

    Property

    Parking
    • Total spaces: 1
    • Parking features: Detached Garage
    • Garage spaces: 1
    Features
    • Levels: One
    • Stories: 1
    • Entry location: Main
    • Patio & porch: Wall to Wall Carpet, Bath Off Primary, Ceiling Fan(s), Double Pane/Storm Window, Dining Room, Vaulted Ceiling(s), Walk-In Closet(s), Water Heater
    • Has view: Yes
    • View description: Partial, Territorial
    Lot
    • Size: 0.46 Acres
    • Features: Dead End Street, Cable TV, Deck, Fenced-Partially, High Speed Internet, Outbuildings, Shop
    • Topography: Level,PartialSlope
    • Residential vegetation: Fruit Trees, Garden Space, Wooded
    Details
    • Parcel number: 09220120012005
    • Zoning description: RR,Jurisdiction: County
    • Special conditions: Standard

    Construction

    Type & style
    • Home type: MobileManufactured
    • Property subtype: Manufactured On Land
    Materials
    • Cement/Concrete, Wood Siding, Wood Products
    • Foundation: Tie Down
    • Roof: Composition
    Condition
    • Good
    • Year built: 2019
    Details
    • Builder model: Pinehurst 2504

    Utilities & green energy

    • Electric: Company: PSE
    • Sewer: Septic Tank, Company: Septic
    • Water: Shared Well, Company: Peters Water
    • Utilities for property: Astound (Wave Cable), Astound (Wave Cable)

    Community & HOA

    Community
    • Subdivision: Port Orchard
    Location
    • Region: Pt Orchard

    Financial & listing details

    • Price per square foot: $321/sqft
    • Tax assessed value: $428,000
    • Annual tax amount: $3,632
    • Date on market: 10/6/2023
    • Cumulative days on market: 903 days
    • Listing terms: Assumable,Conventional,FHA,VA Loan
    • Inclusions: Dishwasher, Microwave, Refrigerator, StoveRange
    • Road surface type: Dirt
    • Body type: Double Wide

    Price history

    DateEventPrice
    8/11/2023Sold$485,000$321/sqft
    Source: NWMLS as distributed by MLS GRID #2047792 Report a problem
    3/29/2023Pending sale$485,000$321/sqft
    Source: NWMLS as distributed by MLS GRID #NWM2047792 Report a problem
    3/23/2023Listed for sale$485,000+1%$321/sqft
    Source: NWMLS as distributed by MLS GRID #NWM2047792 Report a problem
    6/3/2022Sold$480,000+1.1%$317/sqft
    Source: NWMLS as distributed by MLS GRID #1923479 Report a problem
    5/2/2022Pending sale$475,000$314/sqft
    Source: NWMLS as distributed by MLS GRID #1923479 Report a problem
    4/29/2022Listed for sale$475,000$314/sqft
    Source: NWMLS as distributed by MLS GRID #1923479 Report a problem

    Public tax history

    YearProperty taxesTax assessment
    2024$3,632 +3.2%$428,000
    2023$3,521 +0.6%$428,000
    2022$3,500 +1.1%$428,000 +20.7%
    2021$3,463 +5.3%$354,650 +11.4%
    2020$3,291 +149.2%$318,350 +133.2%
    2019$1,321 -13.3%$136,500 +19.6%
    2018$1,524 $114,110
    2017$1,524 +16.2%$114,110 +9%
    2016$1,312 +0%$104,680 +1.3%
    2015$1,311 $103,310 -11.5%
    2014$1,311 +2.8%$116,800
    2013$1,276 -14.9%$116,800 -8.3%
    2012$1,500 +4.1%$127,340 -2.6%
    2011$1,441 -2.1%$130,690 -8.7%
    2010$1,471 +5.3%$143,160 -8%
    2009$1,397 -0.2%$155,650 -3.8%
    2008$1,400 +2.9%$161,750 +15%
    2007$1,360 +5.6%$140,620 +30%
    2005$1,287 $108,210 +11%
    2002-- $97,450 +4.8%
    2001$897 +12.5%$93,000 +12.6%
    2000$797 $82,600
    Find assessor info on the county website

    Neighborhood: 98367

    Nearby schools

    GreatSchools rating
    Schools provided by the listing agent
    • Elementary: Burley Glenwood Elem
    • Middle: Cedar Heights Jh
    • High: So. Kitsap High

    Source: NWMLS as distributed by MLS GRID. This data may not be complete. We recommend contacting the local school district to confirm school assignments for this home.

    Get a cash offer in 3 minutes
    Find out how much your home could sell for in as little as 3 minutes with a no-obligation cash offer.
    Estimated market value
    $513,500
    Get a cash offer in 3 minutes
    Find out how much your home could sell for in as little as 3 minutes with a no-obligation cash offer.
    Estimated market value
    $513,500