Skip main navigation
Sold
  • Listed by: Pellego, Inc. • Erica Barraza
    Bought with: Terrafin
    $549,900

    14411 116th Avenue Ct E, Puyallup, WA 98374

    3beds
    1,733sqft
    Single Family Residence
    Built in 1983
    0.29 Acres Lot
    $549,900 Zestimate®
    $317/sqft
    $2,899 Estimated rent

    Home value

    $549,900

    $522,000 - $577,000

    $2,899/mo

    Zestimate® history
    Loading
    Loading...

    Owner options

    List your home for rent

    $2,899/mo

    Rent Zestimate®

    Find your next renter with Zillow Rental Manager. Plus, with online applications, you can quickly screen prospective tenants – for free.

    Learn more

    $2,899/mo

    Rent Zestimate®

    Refinance and save

    $3,400/mo

    Est. payment

    Refinancing to a lower rate could help reduce your monthly payments and save thousands over the life of the loan.

    See today's rates

    $3,400/mo

    Est. payment

    Explore your selling options

    Work with a Zillow partner agent

    Leverage their expertise and Zillow's premium Showcase listings to get your home seen by more buyers.

    Get started

    List with your own agent

    Get your home in front of millions of buyers by listing it on Zillow.

    Learn how to do it

    Sell it yourself

    Take full control of how buyers see your home on Zillow by listing For Sale by Owner (FSBO).

    List your home

    What's special

    Rv parkingExtended drivewayBeautifully updated tiled bathroomUpdated flooringNew double-pane windowsBright open layout
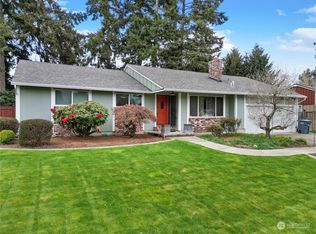
    NEW Price - Beautifully updated and move-in ready rambler offering a bright, open layout and effortless everyday living with new double-pane windows. Equipped with RV parking plus an extended driveway. Detached outbuilding ideal for storage, workshop, or potential ADU conversion. The inviting living room centers around a charming fireplace, creating a warm focal point perfect for relaxing or entertaining. The updated kitchen features generous counter space with quartz, modern finishes, and a seamless flow into the dining area. Throughout the home, you’ll find fresh, neutral tones, updated flooring, and abundant natural light that enhances the clean, modern feel. Additional family room is complete with a cozy freestanding stove for added character and comfort. Spacious primary bedroom with a walk-in closet and a beautifully updated tiled bathroom. Step outside to enjoy a spacious yard with room to play, garden, or unwind. Conveniently located near shopping, dining, and commuter routes, this home offers the perfect blend of comfort, style, and accessibility.

    Zillow last checked:

    Listing updated:

    Listed by:

    Erica Barraza,

    Pellego, Inc.

    Bought with:

    Tanya Frady, 92818

    Terrafin

    Source: NWMLS as distributed by MLS GRID,MLS#: 2541568MLS Logo

    Facts & features

    Interior

    Bedrooms & bathrooms
    • Bedrooms: 3
    • Bathrooms: 2
    • Full bathrooms: 1
    • 3/4 bathrooms: 1
    • Main level bathrooms: 2
    • Main level bedrooms: 3
    Primary bedroom
    • Level: Main
    Bedroom
    • Level: Main
    Bedroom
    • Level: Main
    Bathroom full
    • Level: Main
    Bathroom three quarter
    • Level: Main
    Family room
    • Level: Main
    Kitchen with eating space
    • Level: Main
    Living room
    • Level: Main
    Utility room
    • Level: Main
    Heating
    • Fireplace, Forced Air, Electric, Natural Gas
    Cooling
    • None
    Appliances
    • Included: Dishwasher, Microwave, Stove(s)/Range(s), Dishwasher(s), Microwave(s), Water Heater: Gas, Water Heater Location: Garage
    Features
    • Bath Off Primary, Dining Room
    • Flooring: Ceramic Tile, Vinyl Plank, Carpet
    • Windows: Dbl Pane/Storm Window
    • Basement: None
    • Number of fireplaces: 2
    • Fireplace features: Wood Burning, Main Level: 2, Fireplace
    Interior area
    • Total structure area: 1,733
    • Total interior livable area: 1,733 sqft

    Property

    Parking
    • Total spaces: 8
    • Parking features: Driveway, Attached Garage, RV Parking
    • Has attached garage: Yes
    • Covered spaces: 2
    • Uncovered spaces: 6
    Features
    • Levels: One
    • Stories: 1
    • Patio & porch: Bath Off Primary, Dbl Pane/Storm Window, Dining Room, Fireplace, Walk-In Closet(s), Water Heater
    Lot
    • Size: 0.29 Acres
    • Dimensions: 94' x 135'
    • Features: Deck, Fenced-Fully, Gas Available, Outbuildings, RV Parking
    Details
    • Parcel number: 7094240020
    • Zoning: NMSF
    • Special conditions: Standard

    Construction

    Type & style
    • Home type: SingleFamily
    • Architectural style: 1 Story
    • Property subtype: Single Family Residence
    Materials
    • Brick, Wood Siding
    • Foundation: Poured Concrete
    • Roof: Composition
    Condition
    • Updated/Remodeled
    • Year built: 1983
    • Major remodel year: 2023

    Utilities & green energy

    • Electric: Company: PSE
    • Sewer: Septic Tank, Company: n/a
    • Water: Public, Company: Firgrove

    Community & HOA

    Community
    • Subdivision: Puyallup
    Location
    • Region: Puyallup

    Financial & listing details

    • Price per square foot: $317/sqft
    • Annual tax amount: $5,586
    • Date on market: 7/18/2026
    • Cumulative days on market: 20 days
    • Listing terms: Conventional,FHA,VA Loan
    • Inclusions: Dishwasher(s), Microwave(s), Stove(s)/Range(s)

    Price history

    DateEventPrice
    8/7/2026Sold$549,900+1.9%$317/sqft
    Source: NWMLS as distributed by MLS GRID #2541568 Report a problem
    7/7/2026Pending sale$539,900$312/sqft
    Source: NWMLS as distributed by MLS GRID #2541568 Report a problem
    7/6/2026Price change$539,900-3.6%$312/sqft
    Source: NWMLS as distributed by MLS GRID #2541568 Report a problem
    6/25/2026Price change$559,900-3.4%$323/sqft
    Source: NWMLS as distributed by MLS GRID #2541568 Report a problem
    6/18/2026Listed for sale$579,900+28.9%$335/sqft
    Source: NWMLS as distributed by MLS GRID #2541568 Report a problem
    4/5/2023Sold$450,000-10%$260/sqft
    Source: NWMLS as distributed by MLS GRID #2014629 Report a problem
    3/7/2023Pending sale$500,000$289/sqft
    Source: NWMLS as distributed by MLS GRID #NWM2014629 Report a problem
    1/22/2023Price change$500,000-3.8%$289/sqft
    Source: NWMLS as distributed by MLS GRID #2014629 Report a problem
    12/27/2022Price change$520,000-1.9%$300/sqft
    Source: NWMLS as distributed by MLS GRID #2014629 Report a problem
    12/11/2022Price change$530,000-1.9%$306/sqft
    Source: NWMLS as distributed by MLS GRID #2014629 Report a problem
    11/27/2022Price change$540,000-1.8%$312/sqft
    Source: NWMLS as distributed by MLS GRID #2014629 Report a problem
    11/5/2022Listed for sale$550,000$317/sqft
    Source: NWMLS as distributed by MLS GRID #2014629 Report a problem

    Public tax history

    Tax history is unavailable.

    Neighborhood: 98374

    Nearby schools

    GreatSchools rating
    Get a cash offer in 3 minutes
    Find out how much your home could sell for in as little as 3 minutes with a no-obligation cash offer.
    Estimated market value
    $549,900
    Get a cash offer in 3 minutes
    Find out how much your home could sell for in as little as 3 minutes with a no-obligation cash offer.
    Estimated market value
    $549,900