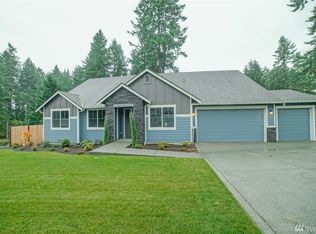
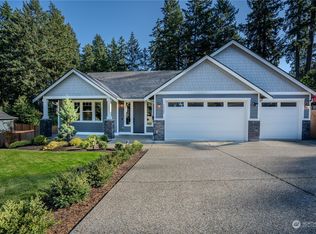
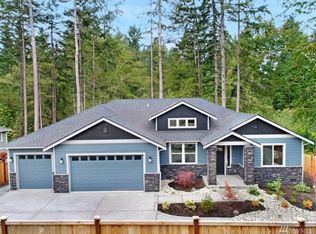
Over a 1/3 of acre can be your perfect estate! Sager Family Homes Raleigh Floor Plan in Morey Creek! Features spacious open living room & additional bedrooms/junior suite upstairs. Inviting entry leads you to great room w/fireplace & opens to white bright gourmet kitchen w/ walk-in pantry & adjoining dining. Master on main offers walk-in closet & double vanity. Enjoy privacy w/outside greenbelt & large covered outdoor living space. Plenty of room for storage w/3-car garage! $10,000 buyer bonus!
This property is not currently displayed as for sale or rent on Zillow. This may be different from what's on other websites or public sources.