Skip main navigation
Off market
  • $947,300

    14411 E Spring Valley Cir, Wichita, KS 67230

    5beds
    5,956sqft
    Single Family OnSite Blt
    Built in 2000
    1.2 Acres Lot
    $947,300 Zestimate®
    $159/sqft
    $3,546 Estimated rent

    Home value

    $947,300

    $862,000 - $1.05M

    $3,546/mo

    Zestimate® history
    Loading
    Loading...

    Owner options

    List your home for rent

    $3,546/mo

    Rent Zestimate®

    Find your next renter with Zillow Rental Manager. Plus, with online applications, you can quickly screen prospective tenants – for free.

    Learn more

    $3,546/mo

    Rent Zestimate®

    Refinance and save

    $4,980/mo

    Est. payment

    Refinancing to a lower rate could help reduce your monthly payments and save thousands over the life of the loan.

    See today's rates

    $4,980/mo

    Est. payment

    Explore your selling options

    Work with a Zillow partner agent

    Leverage their expertise and Zillow's premium Showcase listings to get your home seen by more buyers.

    Get started

    List with your own agent

    Get your home in front of millions of buyers by listing it on Zillow.

    Learn how to do it

    Sell it yourself

    Take full control of how buyers see your home on Zillow by listing For Sale by Owner (FSBO).

    List your home

    What's special

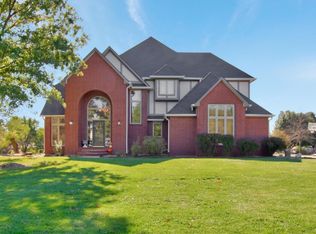
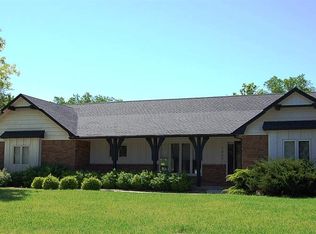
    Come check out this one of a kind Wichita home! There are so many incredible features in this 5,969sqft five-bedroom, 4 bathroom ranch style home. It sits on 1.2 acres of immaculate beautiful landscaping. New roof and gutters October 2020. There are more amenities than you could ever find in any other home at this price range including a 3 car oversized garage and detached oversized 2 car garage, home theatre, billiards room, exercise room, home office, pool, pool house, fire pit, Covered deck, luxury master bathroom, and so much more. Entertain your guests with a 12-zone whole house audio system throughout the entire home, outside at the pool, and inside the pool house. YES, this house has a pool and a pool house! The pool is 20x40 with a full pool circulator pump. Even enjoy your pool during the winter months since its already plumbed for heat. The pool also had a new liner installed June 2019 and has an undertrack automatic cover. There is a 900sqft pool house equipped with heated floors, a full bathroom and shower, a wet bar including an undercounter ice maker and audio system for entertainment. The pool house even has a garage perfect for storing pool and lawn equipment. Enjoy a meal outside under the covered deck and then spend the evening around the fire pit mixing drinks and roasting marshmallows. This is no ordinary back yard; it is an outdoor oasis. You can entertain a crowd, all while having peace of mind knowing that they can enter and exit through the side entrance, never needing to enter and exit your home. Have peace of mind knowing that the property is being monitored and recorded with an out door security system as well. Inside the home through the sliding glass doors on the south deck you will see an incredible kitchen with a pantry to match. Joining the kitchen is a family room and dining room with tall vaulted ceilings and open concept. So much space and perfect for hosting those holiday gatherings. No need to buy a gym membership, this home includes its own personal exercise and fitness room. The basement boasts a 1200sqft home theater equipped with acoustic tiles, dimmable lighting, true sound panels and even a 4k projector! Just outside the theater room you have a billiards room along with a full-service wet bar including yet another undercounter ice maker. When you are done entertaining, enjoy the amazing master bathroom with jacuzzi tub and oversized glass shower. With 5 total bedrooms, this home is a perfect for a large family and has something to do around every corner. This is the perfect home to put down roots in Wichita, Kansas. Come check out this home today before itâs gone.

    This property is not currently displayed as for sale or rent on Zillow. This may be different from what's on other websites or public sources.
    Facts & features

    Interior

    Bedrooms & bathrooms
    • Bedrooms: 5
    • Bathrooms: 5
    • Full bathrooms: 4
    • 1/2 bathrooms: 1
    Heating
    • Other, Gas
    Cooling
    • Central
    Appliances
    • Included: Dishwasher, Garbage disposal, Microwave
    • Laundry: Main Level
    Features
    • Ceiling Fan(s), Wet Bar, Kitchen Island, Pantry, Central Vacuum, Walk-In Closet(s), Vaulted Ceiling(s), Kitchen/Dining Combo, Wired for Sound, Formal, Electric Hookup, Eating Space in Kitchen, Eating Bar
    • Flooring: Tile, Concrete, Hardwood
    • Doors: Storm Door(s)
    • Windows: Window Coverings
    • Basement: Finished
    • Has fireplace: Yes
    • Fireplace features: Decorative, Three+
    Interior area
    • Total interior livable area: 5,956 sqft
    • Finished area below ground: 3425

    Property

    Parking
    • Total spaces: 4
    • Parking features: Garage - Attached, Garage - Detached
    Features
    • Patio & porch: Deck, Patio, Covered, Covered Deck
    • Exterior features: Brick
    • Pool features: In Ground, Swimming Pool Equipment
    • Spa features: Bath
    • Fencing: Fence-Wrought Iron/Alum
    • Frontage type: Paved Frontage
    Lot
    • Size: 1.2 Acres
    • Features: Sidewalks, Corner Lot, Detached Finish Area
    Details
    • Additional structures: Outbuilding, Storage, Bath House
    • Parcel number: 087117250320101000
    • Other equipment: Satellite Dish, Intercom

    Construction

    Type & style
    • Home type: SingleFamily
    • Architectural style: Ranch
    • Property subtype: Single Family OnSite Blt
    Materials
    • Other
    • Foundation: Other
    • Roof: Composition
    Condition
    • Year built: 2000

    Utilities & green energy

    • Sewer: Sewer
    • Water: Public, Private
    • Utilities for property: Natural Gas

    Community & HOA

    Community
    • Security: Security System, Security Lights
    HOA
    • Has HOA: Yes
    • Services included: Gen. Upkeep for Common Ar
    • HOA fee: $20 monthly
    Location
    • Region: Wichita

    Financial & listing details

    • Price per square foot: $159/sqft
    • Tax assessed value: $796,300
    • Annual tax amount: $10,162

    Price history

    DateEventPrice
    12/21/2020Sold--
    Source: SCKMLS as distributed by MLS GRID #587225 Report a problem
    9/27/2020Listed for sale$765,000$128/sqft
    Source: Keller Williams Signature Partners #587225 Report a problem

    Public tax history

    YearProperty taxesTax assessment
    2025$10,162 -1.4%$91,575
    2024$10,309 +8.1%$91,575 +9.6%
    2023$9,539 +6.2%$83,582
    2022$8,979 +35.9%--
    2021$6,605 +0.2%--
    2020$6,591 +3.9%$56,857 +4%
    2019$6,347 +2.7%$54,672 +3%
    2018$6,181 -0.1%$53,073
    2017$6,185 +3.1%--
    2016$5,998 +0.4%--
    2015$5,977 +5.1%--
    2014$5,685 --
    2013-- --
    2012-- --
    2011-- $50,083 -4%
    2008-- $52,164 +7.3%
    2007-- $48,611 +11.6%
    2006-- $43,539 +6%
    2005-- $41,078 +9%
    2004-- $37,686
    2003-- $37,686 +6.1%
    2002-- $35,512 +23.7%
    2000-- $28,714
    Find assessor info on the county website

    Neighborhood: 67230

    Nearby schools

    GreatSchools rating
    Schools provided by the listing agent
    • Elementary: Christa McAuliffe
    • Middle: Southeast
    • High: Southeast
    • District: Wichita School District (USD 259)

    Source: The MLS. This data may not be complete. We recommend contacting the local school district to confirm school assignments for this home.

    Get pre-qualified for a loan
    At Zillow Home Loans, we can pre-qualify you in as little as 5 minutes with no impact to your credit score.

    An equal housing lender. NMLS #10287.

    Sell for more on Zillow
    Get a Zillow Showcase℠ listing at no additional cost and you could sell for .
    $947,300
    2% more
    +$18,946
    With Zillow Showcase(estimated)
    $966,246