Skip main navigation
Sold
  • Price Unknown

    14411 Edens Crk, San Antonio, TX 78233

    4beds
    2,620sqft
    Single Family Residence
    Built in 2001
    0.35 Acres Lot
    $286,600 Zestimate®
    $--/sqft
    $2,452 Estimated rent

    Home value

    $286,600

    $269,000 - $304,000

    $2,452/mo

    Zestimate® history
    Loading
    Loading...

    Owner options

    List your home for rent

    $2,452/mo

    Rent Zestimate®

    Find your next renter with Zillow Rental Manager. Plus, with online applications, you can quickly screen prospective tenants – for free.

    Learn more

    $2,452/mo

    Rent Zestimate®

    Refinance and save

    Refinancing to a lower rate could help reduce your monthly payments and save thousands over the life of the loan.

    See today's rates

    Explore your selling options

    Work with a Zillow partner agent

    Leverage their expertise and Zillow's premium Showcase listings to get your home seen by more buyers.

    Get started

    List with your own agent

    Get your home in front of millions of buyers by listing it on Zillow.

    Learn how to do it

    Sell it yourself

    Take full control of how buyers see your home on Zillow by listing For Sale by Owner (FSBO).

    List your home

    What's special

    Sprawling backyardUpdated flooringLarge family roomBright and welcoming atmosphereTwo-story layoutRefreshed bathroomsPeaceful oversized cul-de-sac lot
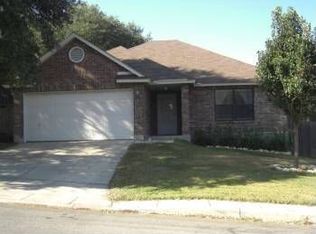
    Tucked away on a peaceful, oversized cul-de-sac lot, this delightful Spanish-inspired home radiates warmth and timeless character. Featuring 4 spacious bedrooms and 2.5 bathrooms, the two-story layout provides plenty of room for comfortable everyday living. All bedrooms are located upstairs and offer generous proportions, along with a large family room that can easily serve as a game room or flexible gathering space. Sunlight pours through the windows, creating a bright and welcoming atmosphere throughout. The kitchen is designed to impress, offering extensive cabinet storage and ample counter space for cooking and entertaining. Exit outside to a sprawling backyard with limitless potential-ideal for gardening, hosting guests or simply relaxing outdoors. Modern upgrades enhance the home's appeal, including a Sensi WiFi thermostat with smart-device programmability, a newly installed backyard fence, Ring camera security, and a quick-set smart lock for easy access. Recent improvements such as updated flooring, refreshed bathrooms and new ceiling fans further elevate the space. Blending classic charm with thoughtful modern updates, this home is a true retreat with artistic flair.

    Zillow last checked:

    Listing updated:

    Listed by:

    Derek Eisenberg TREC #720104 (877) 996-5728,

    Continental R E Group, Inc

    Source: LERA MLS,MLS#: 1944436MLS Logo

    Facts & features

    Interior

    Bedrooms & bathrooms
    • Bedrooms: 4
    • Bathrooms: 3
    • Full bathrooms: 2
    • 1/2 bathrooms: 1
    Primary bedroom
    • Features: Full Bath
    • Area: 483
    • Dimensions: 23 x 21
    Bedroom 2
    • Area: 120
    • Dimensions: 12 x 10
    Bedroom 3
    • Area: 156
    • Dimensions: 13 x 12
    Bedroom 4
    • Area: 110
    • Dimensions: 11 x 10
    Primary bathroom
    • Features: Tub/Shower Combo
    • Area: 44
    • Dimensions: 11 x 4
    Dining room
    • Area: 156
    • Dimensions: 12 x 13
    Family room
    • Area: 315
    • Dimensions: 21 x 15
    Kitchen
    • Area: 112
    • Dimensions: 14 x 8
    Living room
    • Area: 374
    • Dimensions: 17 x 22
    Heating
    • 1 Unit, Electric
    Cooling
    • Ceiling Fan(s), Central Air
    Appliances
    • Included: Dryer, Cooktop, Microwave, Dishwasher, Electric Water Heater
    • Laundry: Main Level
    Features
    • Liv/Din Combo, Kitchen Island, Game Room, All Bedrooms Upstairs, Walk-In Closet(s)
    • Flooring: Saltillo Tile, Wood
    • Windows: Double Pane Windows, Window Coverings
    • Has basement: No
    • Number of fireplaces: 1
    • Fireplace features: One
    Interior area
    • Total interior livable area: 2,620 sqft

    Property

    Parking
    • Total spaces: 2
    • Parking features: Two Car Garage, Attached
    • Attached garage spaces: 2
    Features
    • Levels: Two
    • Stories: 2
    • Exterior features: Barbecue
    • Pool features: None
    • Fencing: Privacy
    Lot
    • Size: 0.35 Acres
    • Features: Cul-De-Sac, Curbs, Sidewalks, Streetlights, Fire Hydrant w/in 500'
    Details
    • Parcel number: 165870010440

    Construction

    Type & style
    • Home type: SingleFamily
    • Property subtype: Single Family Residence
    Materials
    • Stucco, Radiant Barrier
    • Foundation: Slab
    • Roof: Composition
    Condition
    • Pre-Owned
    • New construction: No
    • Year built: 2001

    Community & HOA

    Community
    • Features: None
    • Subdivision: Antonio Highlands
    Location
    • Region: San Antonio

    Financial & listing details

    • Tax assessed value: $336,680
    • Annual tax amount: $7,634
    • Date on market: 2/26/2026
    • Cumulative days on market: 106 days
    • Listing terms: Conventional,FHA,VA Loan,TX Vet,Cash

    Price history

    DateEventPrice
    6/5/2026Sold--
    Source: LERA MLS #1944436 Report a problem
    5/5/2026Contingent$288,000$110/sqft
    Source: LERA MLS #1944436 Report a problem
    2/26/2026Listed for sale$288,000-2.4%$110/sqft
    Source: LERA MLS #1944436 Report a problem
    1/30/2025Listing removed$295,000$113/sqft
    Source: LERA MLS #1811776 Report a problem
    12/27/2024Price change$295,000-1.3%$113/sqft
    Source: LERA MLS #1811776 Report a problem
    12/6/2024Price change$298,9000%$114/sqft
    Source: LERA MLS #1811776 Report a problem
    11/13/2024Price change$299,000-0.3%$114/sqft
    Source: LERA MLS #1811776 Report a problem
    9/26/2024Listed for sale$300,000-2.9%$115/sqft
    Source: LERA MLS #1811776 Report a problem
    9/18/2024Listing removed$309,000$118/sqft
    Source: LERA MLS #1775597 Report a problem
    9/9/2024Contingent$309,000$118/sqft
    Source: LERA MLS #1775597 Report a problem
    5/16/2024Listed for sale$309,000$118/sqft
    Source: LERA MLS #1775597 Report a problem

    Public tax history

    YearProperty taxesTax assessment
    2025$7,634 +0.8%$336,680 +1.6%
    2024$7,577 +1.2%$331,510 +1.6%
    2023$7,487 +4%$326,150 +11.8%
    2022$7,199 +35.4%$291,730 +33.3%
    2021$5,318 $218,910 +5.9%
    2020$5,318 +9.1%$206,780 +2.6%
    2019$4,874 $201,520 +4.7%
    2018$4,874 +10.2%$192,450 +7.8%
    2017$4,425 +2.1%$178,540 +2.8%
    2016$4,332 +9.5%$173,640 +5.6%
    2015$3,955 $164,490 +8.9%
    2014$3,955 $150,997 +10%
    2013-- $137,270 -0.9%
    2012-- $138,510 -0.2%
    2011-- $138,820 -0.9%
    2010-- $140,070 -0.1%
    2009-- $140,200 -4.1%
    2008-- $146,210 +2.6%
    2007-- $142,520 +7.1%
    2006-- $133,060 +2.6%
    2005-- $129,640
    2004-- --
    2003-- --
    2002-- --
    Find assessor info on the county website

    Neighborhood: 78233

    Nearby schools

    GreatSchools rating
    Schools provided by the listing agent
    • Elementary: Fox Run
    • Middle: Wood
    • High: Madison
    • District: North East I.S.D.

    Source: LERA MLS. This data may not be complete. We recommend contacting the local school district to confirm school assignments for this home.

    Get a cash offer in 3 minutes
    Find out how much your home could sell for in as little as 3 minutes with a no-obligation cash offer.
    Estimated market value
    $286,600
    Get a cash offer in 3 minutes
    Find out how much your home could sell for in as little as 3 minutes with a no-obligation cash offer.
    Estimated market value
    $286,600