Skip main navigation
Off market
  • $1,023,600

    14411 Falls Rd, Cockeysville, MD 21030

    3beds
    2,121sqft
    SingleFamily
    Built in 1942
    1.5 Acres Lot
    $1,023,600 Zestimate®
    $483/sqft
    $3,603 Estimated rent

    Home value

    $1,023,600

    $962,000 - $1.10M

    $3,603/mo

    Zestimate® history
    Loading
    Loading...

    Owner options

    List your home for rent

    $3,603/mo

    Rent Zestimate®

    Find your next renter with Zillow Rental Manager. Plus, with online applications, you can quickly screen prospective tenants – for free.

    Learn more

    $3,603/mo

    Rent Zestimate®

    Refinance and save

    $6,377/mo

    Est. payment

    Refinancing to a lower rate could help reduce your monthly payments and save thousands over the life of the loan.

    See today's rates

    $6,377/mo

    Est. payment

    Explore your selling options

    Work with a Zillow partner agent

    Leverage their expertise and Zillow's premium Showcase listings to get your home seen by more buyers.

    Get started

    List with your own agent

    Get your home in front of millions of buyers by listing it on Zillow.

    Learn how to do it

    Sell it yourself

    Take full control of how buyers see your home on Zillow by listing For Sale by Owner (FSBO).

    List your home

    What's special

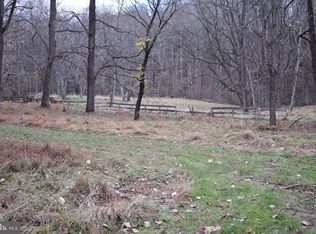
    Welcome to 14411 Falls Rd, a rare find in the Western Run corridor. This 1.5 acre property boasts an architecturally remodeled Main residence, a Guest house/cottage (over 1,000ft), and a separate outdoor Studio perfect for an office. There is an active stream from Western Run at the rear of the property affording the Owners a private retreat along the banks of the stream nestled in the woods, accessible via a walking trail added by the Owners. Extensive stone walkways throughout the property, including a large stone patio with a waterfall atop one of the two Goldfish ponds on the property, and a stone Firepit for evenings in the backyard. The entire backyard is fenced in, and occasionally you will find the neighboring Horses poking their heads over to say Hello. Plumbing ran to the rear of the property to service the elevated Vegetable beds, providing the perfect climate and space for a sustainable garden. MAIN HOUSE - Top to bottom remodel in 2012 led by notable architect Jeffrey A. Lees. Natural light pours in from every angle into each room, a conscientious decision to seamlessly blend the beauty of the property with the life inside. You will notice the attention to detail immediately as you enter, standing atop a Terracotta floor with a hand-crafted Medallion centerpiece. Modern hardwood floors found in all rooms, Bullnose corners throughout the entire house gives each rooms a soft and welcoming feel. Updated Kitchen featuring all the modern amenities, including exposed beams which pays homage to the original Farmhouse. Floor to ceiling windows wrap the East end of the Kitchen brining in an abundance of light. Adjoining the Kitchen is a newly constructed Sun Room (2022) wrapped in windows. Capture panoramic views of Sunsets and Sunrises from the Primary Bedroom, whether looking through the 5' windows that sweep across the front of the room, or stepping outside to the adjoining covered deck. Vaulted ceilings upstairs give a larger feel to the Bedrooms. Tucked in at the end of the stone patio on the South side of the home is an outdoor Shower with a stone floor and tiled walls. GUEST HOUSE - This detached home boasts over 1,000 ft on one level, offering 2 bedrooms, 1 full bath, large kitchen, two separate Family and Living rooms, and complete with a wood-burning fireplace. Full unfinished basement for storage or additional use. This home is perfect for family or friends that want to join you on the property, or can be rented to earn income. Can also act in conjunction with the outdoor Studio as part of your business. OUTDOOR STUDIO - Open concept featuring two traditional rooms. Skylights and full glass slider fill the space with sunlight. Plumbing, electric, and cable are provided to the Studio, making this a great space for an office outside the Main house. HVAC managed by single wall unit. Studio has been home to a stained-glass business, massage therapist, and currently a library and art studio. Perfect for an outdoor office for those who are able to WFH. Attention was paid to the Driveway as it is split in two sections - an elevated section of Brick pavers near the front of house for the Owners, and a lower Asphalt section that can hold 5+ cars with ample turnaround space for your guests and deliveries. Do not miss out on this rare find in the Western Run corridor.

    This property is not currently displayed as for sale or rent on Zillow. This may be different from what's on other websites or public sources.

    Facts & features

    Interior

    Bedrooms & bathrooms
    • Bedrooms: 3
    • Bathrooms: 3
    • Full bathrooms: 2
    • 1/2 bathrooms: 1
    Heating
    • Other
    Features
    • Basement: Partially finished
    • Has fireplace: Yes
    Interior area
    • Total interior livable area: 2,121 sqft

    Property

    Features
    • Exterior features: Other
    Lot
    • Size: 1.5 Acres
    Details
    • Parcel number: 080812020450

    Construction

    Type & style
    • Home type: SingleFamily
    • Architectural style: Conventional
    Materials
    • Roof: Shake / Shingle
    Condition
    • Year built: 1942

    Community & HOA

    Location
    • Region: Cockeysville

    Financial & listing details

    • Price per square foot: $483/sqft
    • Tax assessed value: $626,000
    • Annual tax amount: $7,647

    Price history

    DateEventPrice
    7/26/2023Sold$955,000-4%$450/sqft
    Source: Bright MLS #MDBC2060254 Report a problem
    4/29/2023Contingent$995,000$469/sqft
    Source: Bright MLS #MDBC2060254 Report a problem
    3/7/2023Listed for sale$995,000$469/sqft
    Source: Bright MLS #MDBC2060254 Report a problem

    Public tax history

    YearProperty taxesTax assessment
    2025$7,647 +6.9%$626,000 +6.1%
    2024$7,152 +6.5%$590,067 +6.5%
    2023$6,716 +6.9%$554,133 +6.9%
    2022$6,281 +1.4%$518,200 +1.4%
    2021$6,193 +1.4%$511,000 +1.4%
    2020$6,106 +1.4%$503,800 +1.4%
    2019$6,019 +4.3%$496,600 +4.3%
    2018$5,771 +4.5%$476,133 +4.5%
    2017$5,523 +41.4%$455,667 +4.7%
    2016$3,905 $435,200 +1.4%
    2015$3,905 $429,000 +1.5%
    2014$3,905 $422,700 +1.5%
    2013-- $416,400 +43.6%
    2012-- $290,000 -19.5%
    2011-- $360,100 -20.2%
    2010-- $451,030 +12.1%
    2009-- $402,290 +13.8%
    2008-- $353,550 +16%
    2007-- $304,810 +11.4%
    2006-- $273,540 +12.9%
    2005-- $242,270 +14.8%
    2004-- $211,000 +4%
    2002-- $202,946 +2%
    2001-- $198,920
    Find assessor info on the county website

    Neighborhood: 21030

    Nearby schools

    GreatSchools rating
    Get a cash offer in 3 minutes
    Find out how much your home could sell for in as little as 3 minutes with a no-obligation cash offer.
    Estimated market value
    $1,023,600
    Get a cash offer in 3 minutes
    Find out how much your home could sell for in as little as 3 minutes with a no-obligation cash offer.
    Estimated market value
    $1,023,600