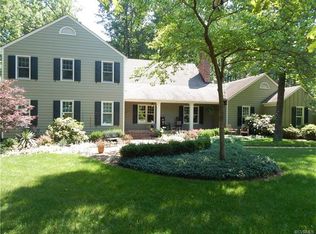
Welcome to 14411 Galloway Court, a PRISTINE 5 bedroom, 3.1 bath Salisbury home located on a private cul-de-sac street! Meticulously maintained. Renovations include gleaming hardwood floors upstairs and down, brand new windows (!) & gutters, updated laundry room with tile flooring & custom wooden lockers just adjacent, new hvac for 2nd floor, extensive landscaping with additional irrigation zones, exterior lighting and of course the SPACIOUS Chef's Kitchen! The centerpiece of the eat-in kitchen is a large quartz island designed for family gatherings and entertaining. Gas cooktop, double ovens, separate beverage cooler and sophisticated champagne bronze touches! Relax in the family room or soak in the sun in the morning room. Hosting for the holidays? The well appointed formal dining room is just off the foyer. Upstairs are 5 bedrooms which are also great multipurposed rooms. The Primary Suite offers a large bathroom with separate vanities and 2 walk-in closets. Spend afternoons and evenings on the back deck and enjoy grilling with a dedicated gas line! Not to be overlooked is this homes unbeatable location, sought after Chesterfield County Schools, nearby golf courses and access to many local amenities.
Pending
$889,000
14411 Galloway Ct, Midlothian, VA 23113
5beds
3,502sqft
Single Family Residence
Built in 1985
0.86 Acres Lot
$893,800 Zestimate®
$254/sqft
$10/mo HOA
What's special
- 41 days
- 105
- 3
Zillow last checked:
Listing updated:
Listed by:
Susan Morris 804-647-4474,
Joyner Fine Properties 804-270-9440
Source: CVRMLS,MLS#: 2624132 Originating MLS: Central Virginia Regional MLS
Originating MLS: Central Virginia Regional MLSFacts & features
Interior
Bedrooms & bathrooms
- Bedrooms: 5
- Bathrooms: 4
- Full bathrooms: 3
- 1/2 bathrooms: 1
Rooms
- Room types: Center Hall
Primary bedroom
- Description: Wood Floors, 2 Walk-in closets
- Level: Second
- Dimensions: 19.0 x 14.0
Bedroom 2
- Description: Wood Floors
- Level: Second
- Dimensions: 12.0 x 11.0
Bedroom 3
- Description: Wood Floors
- Level: Second
- Dimensions: 13.5 x 13.5
Bedroom 4
- Description: Wood Floors, Great Office Space
- Level: Second
- Dimensions: 12.0 x 10.0
Bedroom 5
- Description: Recreation Room
- Level: Second
- Dimensions: 18.0 x 16.0
Dining room
- Description: Wood Floors, Crown, Chandelier
- Level: First
- Dimensions: 19.0 x 13.5
Family room
- Description: Wood Floors, Brick FP, French Doors
- Level: First
- Dimensions: 22.0 x 13.5
Other
- Description: Tub & Shower
- Level: Second
Half bath
- Level: First
Kitchen
- Description: Chefs Kitchen w/Quartz, gas, beverage station
- Level: First
- Dimensions: 25.5 x 13.5
Laundry
- Description: Renovated! Tile flooring, Folding Area
- Level: First
- Dimensions: 9.0 x 8.0
Sitting room
- Description: Deck access
- Level: First
- Dimensions: 13.0 x 11.5
Heating
- Electric, Zoned
Cooling
- Zoned
Appliances
- Included: Built-In Oven, Dryer, Dishwasher, Gas Cooking, Disposal, Gas Water Heater, Refrigerator, Washer
Features
- Bay Window, Dining Area, Separate/Formal Dining Room, Jetted Tub, Solid Surface Counters
- Flooring: Ceramic Tile, Wood
- Basement: Crawl Space
- Attic: Walk-up
- Number of fireplaces: 1
- Fireplace features: Gas
Interior area
- Total interior livable area: 3,502 sqft
- Finished area above ground: 3,502
- Finished area below ground: 0
Video & virtual tour
Property
Parking
- Total spaces: 2
- Parking features: Attached, Driveway, Garage, Garage Door Opener, Paved, Workshop in Garage
- Attached garage spaces: 2
- Has uncovered spaces: Yes
Features
- Levels: Two
- Stories: 2
- Patio & porch: Deck
- Exterior features: Deck, Paved Driveway
- Pool features: None
- Has spa: Yes
- Fencing: None
Lot
- Size: 0.86 Acres
- Features: Cul-De-Sac, Landscaped, Level
Details
- Parcel number: 723713099400000
- Zoning description: R25
Construction
Type & style
- Home type: SingleFamily
- Architectural style: Colonial,Two Story
- Property subtype: Single Family Residence
Materials
- Brick, Drywall, Frame, HardiPlank Type
Condition
- Resale
- New construction: No
- Year built: 1985
Utilities & green energy
- Sewer: Public Sewer
- Water: Public
Community & HOA
Community
- Features: Home Owners Association
- Subdivision: Salisbury
HOA
- Has HOA: Yes
- Services included: Common Areas
- HOA fee: $125 annually
Location
- Region: Midlothian
Financial & listing details
- Price per square foot: $254/sqft
- Tax assessed value: $715,800
- Annual tax amount: $6,370
- Date on market: 9/1/2026
- Ownership: Individuals
- Ownership type: Sole Proprietor
Estimated market value
$893,800
$849,000 - $938,000
$3,936/mo
Price history
| Date | Event | Price |
|---|---|---|
| 9/7/2026 | Pending sale | $889,000$254/sqft |
Source:  CVRMLS #2624132 Report a problem CVRMLS #2624132 Report a problem | ||
| 9/4/2026 | Listed for sale | $889,000+41.1%$254/sqft |
Source: CVRMLS #2624132 Report a problem | ||
| 8/8/2022 | Sold | $630,000$180/sqft |
Source: CVRMLS #2218796 Report a problem | ||
| 7/18/2022 | Pending sale | $630,000$180/sqft |
Source: CVRMLS #2218796 Report a problem | ||
| 7/15/2022 | Listed for sale | $630,000$180/sqft |
Source: CVRMLS #2218796 Report a problem | ||
Public tax history
| Year | Property taxes | Tax assessment |
|---|---|---|
| 2025 | $5,919 +3.8% | $665,100 +5% |
| 2024 | $5,702 +3.1% | $633,600 +4.3% |
| 2023 | $5,530 +5.9% | $607,700 +7% |
| 2022 | $5,224 +11.9% | $567,800 +15.5% |
| 2021 | $4,670 +5% | $491,600 +5% |
| 2020 | $4,448 +0.2% | $468,200 +0.2% |
| 2019 | $4,438 +0.3% | $467,200 +1.4% |
| 2018 | $4,426 +3.4% | $460,600 +2.2% |
| 2017 | $4,282 | $450,800 +1.7% |
| 2016 | $4,282 +0.4% | $443,400 +0.4% |
| 2015 | $4,263 | $441,500 |
| 2014 | $4,263 | $441,500 +1.3% |
| 2013 | -- | $435,800 +5.8% |
| 2012 | -- | $411,900 -7.1% |
| 2011 | -- | $443,300 -3.4% |
| 2010 | -- | $458,700 -3.1% |
| 2009 | -- | $473,500 -4.6% |
| 2008 | -- | $496,400 +10% |
| 2007 | -- | $451,200 +24.7% |
| 2005 | -- | $361,900 +10.2% |
| 2004 | -- | $328,500 +5.7% |
| 2003 | -- | $310,700 +7.2% |
| 2002 | -- | $289,700 +6.5% |
| 2001 | -- | $271,900 |
Find assessor info on the county website
Monthly payment
Est. payment
Payment breakdown
Explore the cost of this home by adjusting the details. Changes won't be saved.Climate risks
Neighborhood: 23113
Nearby schools
Schools provided by the listing agent
- Elementary: Bettie Weaver
- Middle: Midlothian
- High: Midlothian
Source: CVRMLS. This data may not be complete. We recommend contacting the local school district to confirm school assignments for this home.
- $945,8005 bd3 ba3.5k sqft14421 Galloway Ct, Midlothian, VA 23113Off Market
- $1,114,8005 bd3 ba3.9k sqft14320 W Salisbury Rd, Midlothian, VA 23113Off Market
- $875,7005 bd2 ba3.2k sqft14310 W Salisbury Rd, Midlothian, VA 23113Off Market
- $863,8005 bd6 ba3.1k sqft14401 Galloway Ct, Midlothian, VA 23113Off Market