Skip main navigation
Sold
  • $674,900

    14411 Jeffrey Ct, Carmel, IN 46032

    3beds
    2,208sqft
    Residential, Single Family Residence
    Built in 2013
    5,662 Square Feet Lot
    $679,500 Zestimate®
    $306/sqft
    $2,588 Estimated rent

    Home value

    $679,500

    $646,000 - $713,000

    $2,588/mo

    Zestimate® history
    Loading
    Loading...

    Owner options

    List your home for rent

    $2,588/mo

    Rent Zestimate®

    Find your next renter with Zillow Rental Manager. Plus, with online applications, you can quickly screen prospective tenants – for free.

    Learn more

    $2,588/mo

    Rent Zestimate®

    Refinance and save

    $3,709/mo

    Est. payment

    Refinancing to a lower rate could help reduce your monthly payments and save thousands over the life of the loan.

    See today's rates

    $3,709/mo

    Est. payment

    Explore your selling options

    Work with a Zillow partner agent

    Leverage their expertise and Zillow's premium Showcase listings to get your home seen by more buyers.

    Get started

    List with your own agent

    Get your home in front of millions of buyers by listing it on Zillow.

    Learn how to do it

    Sell it yourself

    Take full control of how buyers see your home on Zillow by listing For Sale by Owner (FSBO).

    List your home

    What's special

    Casement windowsSmooth-gliding pocket doorsSoft-close drawersFloor-to-ceiling tile
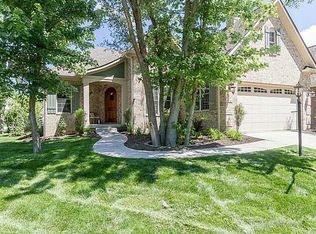
    Elegant Ranch Living Steps from the Monon Trail. Tucked into the quiet and highly desirable Village on the Monon, this beautifully, custom built, ranch home offers a rare combination of walkability, privacy, and refined single-level living just moments from the energy of Carmel. The meticulously maintained home welcomes you with 10-foot ceilings, impressive 8-foot doors, and expansive walls of windows that fill the interior with natural light. Thoughtful architectural details-including casement windows and smooth-gliding pocket doors-allow the home to feel both open and flexible, perfect for entertaining or quiet evenings at home. The home's distinctive L-shaped design creates a secluded garden courtyard, where brick walls and wrought-iron fencing frame a peaceful outdoor retreat. Large windows throughout the living areas overlook this beautifully landscaped space, offering privacy and tranquility rarely found so close to Carmel's most vibrant destinations. The luxurious primary suite serves as a private sanctuary, highlighted by a spa-inspired bathroom featuring a spacious frameless walk-in shower with built-in bench, floor-to-ceiling tile, and a quartz double vanity with clean contemporary cabinetry. The kitchen combines style and function with quartz countertops, soft-close drawers, generous cabinetry, and abundant storage, while high-quality finishes-including wood closet shelving throughout-reflect the home's commitment to lasting quality. A versatile office or flex space adds convenience for remote work, creative pursuits, or a reading retreat. Homes in this intimate community rarely come on the market, offering a unique opportunity to enjoy low-maintenance luxury living in one of Carmel's most desirable locations. Enjoy one of Carmel's most walkable locations: 3-minute walk to the Monon Trail, 18-minute walk to downtown Carmel's restaurants and cultural venues, Minutes from Whole Foods Market and the shops at Clay Terrace. This one won't last long.

    Zillow last checked:

    Listing updated:

    Listed by:

    Stacy Hall 317-432-6484,

    Real Broker, LLC

    Bought with:

    Julie Morton

    Morton Homes Realty, Inc.

    David Morton

    Morton Homes Realty, Inc.

    Source: MIBOR as distributed by MLS GRID,MLS#: 22093779MLS Logo

    Facts & features

    Interior

    Bedrooms & bathrooms
    • Bedrooms: 3
    • Bathrooms: 2
    • Full bathrooms: 2
    • Main level bathrooms: 2
    • Main level bedrooms: 3
    Primary bedroom
    • Level: Main
    • Area: 272 Square Feet
    • Dimensions: 17x16
    Bedroom 2
    • Level: Main
    • Area: 192 Square Feet
    • Dimensions: 16x12
    Bedroom 3
    • Level: Main
    • Area: 192 Square Feet
    • Dimensions: 16x12
    Breakfast room
    • Level: Main
    • Area: 160 Square Feet
    • Dimensions: 16X10
    Dining room
    • Level: Main
    • Area: 117 Square Feet
    • Dimensions: 13x09
    Family room
    • Level: Main
    • Area: 260 Square Feet
    • Dimensions: 20x13
    Kitchen
    • Level: Main
    • Area: 208 Square Feet
    • Dimensions: 16x13
    Laundry
    • Level: Main
    • Area: 60 Square Feet
    • Dimensions: 10x06
    Office
    • Level: Main
    • Area: 119 Square Feet
    • Dimensions: 17x07
    Heating
    • Forced Air, Natural Gas
    Cooling
    • Central Air
    Appliances
    • Included: Gas Cooktop, Dishwasher, Disposal, Gas Water Heater, Microwave, Oven, Range Hood, Tankless Water Heater, Water Softener Owned
    • Laundry: Main Level
    Features
    • High Speed Internet, Eat-in Kitchen, Walk-In Closet(s)
    • Windows: Wood Work Painted
    • Has basement: No
    • Number of fireplaces: 1
    • Fireplace features: Gas Log, Great Room
    Interior area
    • Total structure area: 2,208
    • Total interior livable area: 2,208 sqft

    Property

    Parking
    • Total spaces: 2
    • Parking features: Attached
    • Attached garage spaces: 2
    • Details: Garage Parking Other(Keyless Entry)
    Features
    • Levels: One
    • Stories: 1
    • Patio & porch: Covered, Patio
    • Exterior features: Sprinkler System
    Lot
    • Size: 5,662 Square Feet
    • Features: Sidewalks, Trees-Small (Under 20 Ft)
    Details
    • Parcel number: 290924112016000018
    • Horse amenities: None

    Construction

    Type & style
    • Home type: SingleFamily
    • Architectural style: Ranch,Traditional
    • Property subtype: Residential, Single Family Residence
    Materials
    • Brick
    • Foundation: Concrete Perimeter
    Condition
    • New Construction
    • New construction: Yes
    • Year built: 2013
    Details
    • Builder name: Anderson Corp

    Utilities & green energy

    • Water: Public

    Community & HOA

    Community
    • Subdivision: Village On The Monon
    HOA
    • Has HOA: Yes
    • Amenities included: Maintenance Grounds, Snow Removal, Trail(s)
    • Services included: Association Builder Controls, Entrance Common, Irrigation, Lawncare, Maintenance Grounds, Snow Removal, Walking Trails
    • HOA fee: $350 monthly
    Location
    • Region: Carmel

    Financial & listing details

    • Price per square foot: $306/sqft
    • Tax assessed value: $475,400
    • Annual tax amount: $4,950
    • Date on market: 4/16/2026
    • Cumulative days on market: 3 days

    Price history

    DateEventPrice
    5/15/2026Sold$674,900$306/sqft
    Source: MIBOR as distributed by MLS GRID #22093779 Report a problem
    4/20/2026Pending sale$674,900$306/sqft
    Source: MIBOR as distributed by MLS GRID #22093779 Report a problem
    4/16/2026Listed for sale$674,900$306/sqft
    Source: MIBOR as distributed by MLS GRID #22093779 Report a problem

    Public tax history

    YearProperty taxesTax assessment
    2025$5,043 +2.4%$475,400 +5.2%
    2024$4,924 +10.2%$451,900 -0.7%
    2023$4,468 +7.2%$455,100 +15.7%
    2022$4,169 -0.8%$393,200 +6.3%
    2021$4,201 +3.8%$370,000 -0.8%
    2020$4,047 +1%$372,800 +3.7%
    2019$4,008 +0.5%$359,400 -0.8%
    2018$3,987 -2.2%$362,200 +1.1%
    2017$4,078 +7.5%$358,100 -3.7%
    2016$3,793 -6.4%$371,800 +12.1%
    2014$4,054 +33568.8%$331,700 +55183.3%
    2013$12 -1%$600
    2012$12 +6.7%$600
    2011$11 -4.4%$600
    2010$12 +15.5%$600
    2009$10 $600
    Find assessor info on the county website

    Neighborhood: 46032

    Nearby schools

    GreatSchools rating
    Get a cash offer in 3 minutes
    Find out how much your home could sell for in as little as 3 minutes with a no-obligation cash offer.
    Estimated market value
    $679,500
    Get a cash offer in 3 minutes
    Find out how much your home could sell for in as little as 3 minutes with a no-obligation cash offer.
    Estimated market value
    $679,500