Welcome to Blackrock Texas Properties' debut masterpiece in the coveted Kelsey Park neighborhood! Be the first to own a slice of luxury at an affordable price point. This stunning 3-bed, 2-bath home boasts 1555 sq ft of meticulously designed space, promising comfort and style at every turn. Nestled in South Lubbock within the esteemed Lubbock Cooper ISD, this residence epitomizes modern living. With custom touches throughout and a floorplan designed for both functionality and elegance, this is the epitome of refined living. Don't miss your chance to call this meticulously crafted residence your home sweet home!
Sold
Price Unknown
14411 Kenosha Ave, Lubbock, TX 79423
3beds
1,555sqft
Single Family Residence, Residential
Built in 2024
9,147 Square Feet Lot
$309,800 Zestimate®
$--/sqft
$1,846 Estimated rent
Home value
$309,800
$294,000 - $325,000
$1,846/mo
Zestimate® history
Owner options
List your home for rent
$1,846/mo
Rent Zestimate®
Find your next renter with Zillow Rental Manager. Plus, with online applications, you can quickly screen prospective tenants – for free.
$1,846/mo
Rent Zestimate®
Refinance and save
$360/mo
Est. payment
Refinancing to a lower rate could help reduce your monthly payments and save thousands over the life of the loan.
$360/mo
Est. payment
Explore your selling options
Work with a Zillow partner agent
Leverage their expertise and Zillow's premium Showcase listings to get your home seen by more buyers.
Get startedList with your own agent
Get your home in front of millions of buyers by listing it on Zillow.
Learn how to do itSell it yourself
Take full control of how buyers see your home on Zillow by listing For Sale by Owner (FSBO).
List your homeWhat's special
Zillow last checked:
Listing updated:
Listed by:
Hillary Martin TREC #0756690 806-392-8221,
Avenue Real Estate
Bought with:
Lindsay Thompson, TREC #0786290
Southern Magnolia Real Estate
Source: LBMLS,MLS#: 202405719
Facts & features
Interior
Bedrooms & bathrooms
- Bedrooms: 3
- Bathrooms: 2
- Full bathrooms: 2
Primary bedroom
- Features: Carpet Flooring, Isolated
Bedroom 2
- Features: Carpet Flooring
Bedroom 3
- Features: Carpet Flooring
Primary bathroom
- Features: Quartz Counters, Separate Shower/Tub
Dining room
- Features: Vinyl Flooring
Kitchen
- Features: Pantry, Quartz Counters, Vinyl Flooring, Wood Paint Cabinets
Living room
- Features: Vinyl Flooring
Heating
- Central, Natural Gas
Cooling
- Central Air, Electric
Appliances
- Included: Cooktop, Dishwasher, Disposal, Free-Standing Gas Range, Free-Standing Range, Gas Cooktop, Microwave
- Laundry: Laundry Room
Features
- Ceiling Fan(s), Kitchen Island, Pantry, Quartz Counters, Walk-In Closet(s)
- Flooring: Carpet, Plank, Vinyl
- Has basement: No
- Number of fireplaces: 1
- Fireplace features: Gas Log, Living Room
Interior area
- Total structure area: 1,555
- Total interior livable area: 1,555 sqft
- Finished area above ground: 1,555
Property
Parking
- Total spaces: 2
- Parking features: Attached, Garage
- Attached garage spaces: 2
Features
- Patio & porch: Covered, Patio
- Fencing: Fenced
Lot
- Size: 9,147 Square Feet
- Features: Cul-De-Sac, Landscaped
Details
- Parcel number: R347016
- Special conditions: Standard
- Other equipment: None
Construction
Type & style
- Home type: SingleFamily
- Property subtype: Single Family Residence, Residential
Materials
- Brick
- Foundation: Slab
- Roof: Composition
Condition
- Under Construction
- New construction: Yes
- Year built: 2024
Community & HOA
Community
- Features: Park
HOA
- Has HOA: Yes
- HOA fee: $360 annually
Location
- Region: Lubbock
Financial & listing details
- Date on market: 5/9/2024
- Listing terms: Cash,Conventional,FHA
- Road surface type: Paved
Price history
| Date | Event | Price |
|---|---|---|
| 11/25/2025 | Listing removed | $362,440$233/sqft |
Source:  LBMLS #202560903 Report a problem LBMLS #202560903 Report a problem | ||
| 9/23/2025 | Pending sale | $362,440+2.5%$233/sqft |
Source: LBMLS #202560903 Report a problem | ||
| 9/2/2025 | Listing removed | $353,600$227/sqft |
Source: LBMLS #202558640 Report a problem | ||
| 8/2/2025 | Listed for sale | $353,600+22.9%$227/sqft |
Source: LBMLS #202558640 Report a problem | ||
| 9/23/2024 | Sold | -- |
Source: LBMLS #202405719 Report a problem | ||
| 5/9/2024 | Pending sale | $287,675$185/sqft |
Source: LBMLS #202405719 Report a problem | ||
Public tax history
Tax history is unavailable.
Neighborhood: 79423
Nearby homes
- $327,2003 bd2 ba1.5k sqft14410 Kenosha Ave, Lubbock, TX 79423Off Market
- $--3 bd2 ba1.5k sqft14408 Kenosha Ave, Lubbock, TX 79423Sold
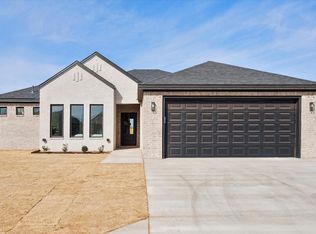
- $--3 bd2 ba1.6k sqft14412 Kenosha Ave, Lubbock, TX 79423Sold
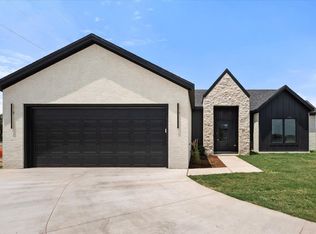
- $--3 bd2 ba1.5k sqft14407 Kenosha Ave, Lubbock, TX 79423Sold
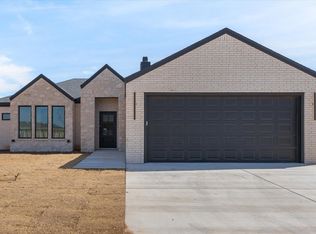
- $458,400-- bd-- ba-- sqft14406 Kenosha Ave, Lubbock, TX 79423Off Market
- $318,0003 bd2 ba1.5k sqft14411 Kenosha Ave, Lubbock, TX 79423Off Market
- $474,700-- bd-- ba-- sqft14407 Kenosha Ave, Lubbock, TX 79423Off Market
- $203-- bd-- ba-- sqft3606 146th St, Lubbock, TX 79423Off Market
Nearby schools
GreatSchools rating
- 9/10Lubbock-Cooper Central Elementary SchoolGrades: PK-5Distance: 0.9 mi
- 7/10Lubbock-Cooper Middle SchoolGrades: 6-8Distance: 3.1 mi
- 7/10Lubbock-Cooper Liberty High SchoolGrades: 9-11Distance: 1.4 mi
Schools provided by the listing agent
- Elementary: Lubbock-Cooper Central
- Middle: Lubbock-Cooper Bush
- High: Liberty High School
Source: LBMLS. This data may not be complete. We recommend contacting the local school district to confirm school assignments for this home.
Sell for more on Zillow
Get a Zillow Showcase℠ listing at no additional cost and you could sell for .
$309,800
2% more
+$6,196
With Zillow Showcase(estimated)
$315,996
- Texas
- Lubbock County
- Lubbock
- 79423
- 14411 Kenosha Ave
Nearby cities
Nearby neighborhoods
Nearby zip codes
Other Lubbock Topics
