Tucked away on a quiet cul-de-sac, this beautifully updated 4-bedroom, 2-bathroom home offers a functional layout, inviting spaces, and meaningful upgrades throughout, all in a well-established Tampa location close to everyday conveniences. As you step inside, you are welcomed by a spacious flex room to the right, ideal for a home office, playroom, or additional living area, complete with brand new carpet for a fresh, comfortable feel. To the left, a private hallway leads to the home’s four bedrooms, including three generously sized guest rooms and a large primary suite. The second full bathroom is conveniently positioned near the guest bedrooms, creating a sensible and well-designed layout for both family and visitors. Each bedroom features new carpet, ceiling fans, and ample closet space, while the primary suite offers a relaxing retreat with its own ensuite bathroom and walk-in closet. Continuing through the home, you are drawn into a central dining space that naturally connects the living areas, creating an easy flow for both daily living and entertaining. Just beyond, the kitchen and living room open up into a bright and welcoming space. The kitchen has been updated with a full suite of new appliances, including a refrigerator, dishwasher, and microwave, along with generous counter space and a functional breakfast bar. The living room is anchored by a decorative fireplace that serves as a charming focal point and adds warmth to the space. Off the living room, an enclosed and air-conditioned sunroom provides additional versatile square footage, perfect for relaxing, entertaining, or enjoying indoor-outdoor living year-round. Step outside to a backyard designed for the Florida lifestyle, featuring a resort-style pool, expansive yard, and mature landscaping that offers both privacy and a serene setting. A new irrigation system helps maintain the lush surroundings, while new gutters enhance the home’s overall functionality. This home is also equipped with a spacious 2 car garage. Additional upgrades include a new electric panel, water heater, and water softener, along with a newer washer and dryer, offering peace of mind for the next owner. Ideally located near multiple grocery stores, shopping, and dining options, the neighborhood also hosts seasonal events that add to the overall charm and sense of community. With its thoughtful layout, flexible living spaces, and extensive improvements, this home is truly move-in ready and designed for comfortable Florida living.
Sold for $580,000
$580,000
14411 RAVENWOOD TRAIL, TAMPA, FL 33618
4beds
2,196sqft
Single Family Residence
Built in 1975
8,700 Square Feet Lot
$573,300 Zestimate®
$264/sqft
$3,288 Estimated rent
Home value
$573,300
$533,000 - $619,000
$3,288/mo
Zestimate® history
Owner options
List your home for rent
$3,288/mo
Rent Zestimate®
Find your next renter with Zillow Rental Manager. Plus, with online applications, you can quickly screen prospective tenants – for free.
$3,288/mo
Rent Zestimate®
Refinance and save
$3,973/mo
Est. payment
Refinancing to a lower rate could help reduce your monthly payments and save thousands over the life of the loan.
$3,973/mo
Est. payment
Explore your selling options
Work with a Zillow partner agent
Leverage their expertise and Zillow's premium Showcase listings to get your home seen by more buyers.
Get startedList with your own agent
Get your home in front of millions of buyers by listing it on Zillow.
Learn how to do itSell it yourself
Take full control of how buyers see your home on Zillow by listing For Sale by Owner (FSBO).
List your homeWhat's special
Resort-style poolGenerously sized guest roomsFunctional breakfast barNew guttersBrand new carpetEnclosed and air-conditioned sunroomSpacious flex room
Zillow last checked:
Listing updated:
Listed by:
Jacki Fabrizio 727-776-2976,
SMITH & ASSOCIATES REAL ESTATE 727-342-3800
Bought with:
Jeanne Sutton, LLC, 3168631
ERA GRIZZARD REAL ESTATE
Source: Stellar MLS,MLS#: TB8490725 Originating MLS: Suncoast Tampa
Originating MLS: Suncoast Tampa
Facts & features
Interior
Bedrooms & bathrooms
- Bedrooms: 4
- Bathrooms: 2
- Full bathrooms: 2
Rooms
- Room types: Florida Room
Primary bedroom
- Features: Walk-In Closet(s)
- Level: First
- Area: 195 Square Feet
- Dimensions: 13x15
Bedroom 2
- Features: Built-in Closet
- Level: First
- Area: 110 Square Feet
- Dimensions: 10x11
Bedroom 3
- Features: Built-in Closet
- Level: First
- Area: 132 Square Feet
- Dimensions: 11x12
Bedroom 4
- Features: Built-in Closet
- Level: First
- Area: 110 Square Feet
- Dimensions: 10x11
Dining room
- Level: First
- Area: 143 Square Feet
- Dimensions: 11x13
Florida room
- Level: First
- Area: 324 Square Feet
- Dimensions: 27x12
Kitchen
- Level: First
- Area: 130 Square Feet
- Dimensions: 10x13
Living room
- Level: First
- Area: 221 Square Feet
- Dimensions: 17x13
Office
- Level: First
- Area: 195 Square Feet
- Dimensions: 15x13
Heating
- Central
Cooling
- Central Air
Appliances
- Included: Dishwasher, Disposal, Microwave, Range, Refrigerator
- Laundry: In Garage
Features
- Ceiling Fan(s), Crown Molding, Open Floorplan, Primary Bedroom Main Floor, Solid Surface Counters, Thermostat, Walk-In Closet(s), Wet Bar
- Flooring: Carpet, Hardwood
- Has fireplace: Yes
- Fireplace features: Living Room
Interior area
- Total structure area: 2,791
- Total interior livable area: 2,196 sqft
Property
Parking
- Total spaces: 2
- Parking features: Covered, Driveway, Garage Door Opener
- Attached garage spaces: 2
- Has uncovered spaces: Yes
Features
- Levels: One
- Stories: 1
- Patio & porch: Covered, Enclosed, Patio
- Exterior features: Irrigation System, Sidewalk
- Has private pool: Yes
- Pool features: In Ground
- Fencing: Fenced,Wood
Lot
- Size: 8,700 Square Feet
- Dimensions: 87 x 100
- Features: Cul-De-Sac, City Lot, In County, Sidewalk
- Residential vegetation: Mature Landscaping, Trees/Landscaped
Details
- Parcel number: U0428180US00000600006.0
- Zoning: RSC-6
- Special conditions: None
Construction
Type & style
- Home type: SingleFamily
- Property subtype: Single Family Residence
Materials
- Block, Stucco
- Foundation: Slab
- Roof: Shingle
Condition
- New construction: No
- Year built: 1975
Utilities & green energy
- Sewer: Public Sewer
- Water: Public
- Utilities for property: Cable Available, Cable Connected, Electricity Connected, Sewer Connected, Water Connected
Community & HOA
Community
- Features: Sidewalks
- Pet fee: $0 monthly
- Subdivision: BRENTWOOD SUB
HOA
- Has HOA: Yes
- HOA fee: $4 monthly
Location
- Region: Tampa
Financial & listing details
- Price per square foot: $264/sqft
- Tax assessed value: $401,947
- Annual tax amount: $7,247
- Date on market: 3/26/2026
- Cumulative days on market: 5 days
- Listing terms: Cash,Conventional,FHA,VA Loan
- Ownership: Fee Simple
- Total actual rent: 0
- Electric utility on property: Yes
- Road surface type: Paved
Price history
| Date | Event | Price |
|---|---|---|
| 5/4/2026 | Sold | $580,000-0.9%$264/sqft |
Source:  Stellar MLS #TB8490725 Report a problem Stellar MLS #TB8490725 Report a problem | ||
| 3/31/2026 | Pending sale | $585,000$266/sqft |
Source: Stellar MLS #TB8490725 Report a problem | ||
| 3/26/2026 | Listed for sale | $585,000+8.3%$266/sqft |
Source: Stellar MLS #TB8490725 Report a problem | ||
| 11/27/2023 | Sold | $540,000-1.8%$246/sqft |
Source: Stellar MLS #T3478316 Report a problem | ||
| 10/25/2023 | Pending sale | $550,000$250/sqft |
Source: Stellar MLS #T3478316 Report a problem | ||
| 10/20/2023 | Listed for sale | $550,000$250/sqft |
Source: Stellar MLS #T3478316 Report a problem | ||
Public tax history
| Year | Property taxes | Tax assessment |
|---|---|---|
| 2025 | $7,247 +4.2% | $401,947 -1.1% |
| 2024 | $6,957 +12.9% | $406,215 +27.2% |
| 2023 | $6,161 +175.3% | $319,417 +126.1% |
| 2022 | $2,238 +2.1% | $141,245 +3% |
| 2021 | $2,193 +3.9% | $137,131 +1.4% |
| 2020 | $2,111 +4.5% | $135,238 +2.3% |
| 2019 | $2,020 | $132,197 +1.9% |
| 2018 | $2,020 +2.7% | $129,732 -35.3% |
| 2017 | $1,967 +1.8% | $200,518 +61.1% |
| 2016 | $1,932 +1.9% | $124,451 +0.7% |
| 2015 | $1,897 +0.3% | $123,586 +0.8% |
| 2014 | $1,891 | $122,605 +1.5% |
| 2013 | $1,891 +0.6% | $120,793 +1.7% |
| 2012 | $1,880 +3.6% | $118,774 +3% |
| 2011 | $1,814 +2.9% | $115,315 +1.5% |
| 2010 | $1,762 +3.5% | $113,611 +2.7% |
| 2009 | $1,704 +0.5% | $110,624 +0.1% |
| 2008 | $1,696 -7.8% | $110,513 +6.4% |
| 2007 | $1,839 -4% | $103,883 +2.5% |
| 2006 | $1,915 +0.5% | $101,349 +3% |
| 2005 | $1,905 | $98,397 +3% |
| 2004 | -- | $95,531 +1.9% |
| 2003 | -- | $93,750 +2.4% |
| 2002 | -- | $91,553 +1.6% |
| 2001 | -- | $90,111 -4.1% |
| 2000 | $1,728 | $93,966 |
Find assessor info on the county website
Neighborhood: 33618
Nearby homes
- $467,4004 bd2 ba2k sqft14318 Ravenwood Ln, Tampa, FL 33618Off Market
- $434,6004 bd2 ba1.8k sqft14412 Ravenwood Trl, Tampa, FL 33618Off Market

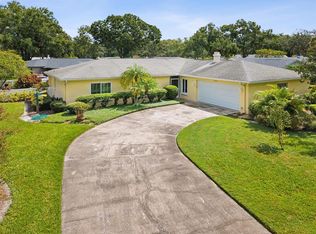
- $545,0004 bd2 ba1.8k sqft14403 Ravenwood Trl, Tampa, FL 33618Sold
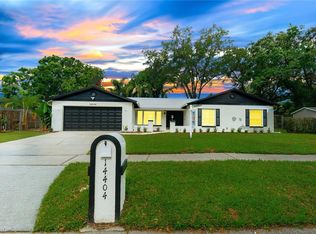
- $450,0004 bd2 ba1.8k sqft14404 Brentwood Dr, Tampa, FL 33618Sold
- $534,6004 bd2 ba2.1k sqft14401 Ravenwood Trl, Tampa, FL 33618Off Market
- $523,9004 bd2 ba1.8k sqft14320 Ravenwood Ln, Tampa, FL 33618Off Market
- $506,5004 bd2 ba1.8k sqft14410 Ravenwood Trl, Tampa, FL 33618Off Market
- $691,4005 bd5 ba2.9k sqft14317 Ravenwood Ln, Tampa, FL 33618Off Market
Nearby schools
GreatSchools rating
- 6/10Lake Magdalene Elementary SchoolGrades: PK-5Distance: 2.2 mi
- 6/10Hill Middle SchoolGrades: 6-8Distance: 2 mi
- 2/10Chamberlain High SchoolGrades: 9-12Distance: 3.8 mi
Get a cash offer in 3 minutes
Find out how much your home could sell for in as little as 3 minutes with a no-obligation cash offer.
Estimated market value
$573,300
Get a cash offer in 3 minutes
Find out how much your home could sell for in as little as 3 minutes with a no-obligation cash offer.
Estimated market value
$573,300
- Florida
- Hillsborough County
- Tampa
- 33618
- 14411 RAVENWOOD TRAIL
Nearby cities
Nearby neighborhoods
Nearby zip codes
Other Tampa Topics
