Skip main navigation
Sold
  • $539,000

    14411 SE Evergreen Ct, Portland, OR 97236

    4beds
    1,924sqft
    Residential, Single Family Residence
    Built in 1982
    10,454.4 Square Feet Lot
    $554,100 Zestimate®
    $280/sqft
    $3,036 Estimated rent

    Home value

    $554,100

    $526,000 - $582,000

    $3,036/mo

    Zestimate® history
    Loading
    Loading...

    Owner options

    List your home for rent

    $3,036/mo

    Rent Zestimate®

    Find your next renter with Zillow Rental Manager. Plus, with online applications, you can quickly screen prospective tenants – for free.

    Learn more

    $3,036/mo

    Rent Zestimate®

    Refinance and save

    $3,348/mo

    Est. payment

    Refinancing to a lower rate could help reduce your monthly payments and save thousands over the life of the loan.

    See today's rates

    $3,348/mo

    Est. payment

    Explore your selling options

    Work with a Zillow partner agent

    Leverage their expertise and Zillow's premium Showcase listings to get your home seen by more buyers.

    Get started

    List with your own agent

    Get your home in front of millions of buyers by listing it on Zillow.

    Learn how to do it

    Sell it yourself

    Take full control of how buyers see your home on Zillow by listing For Sale by Owner (FSBO).

    List your home

    What's special

    Front yardPicture perfect viewPicnic tableNatural beautyFinished shopModern amenitiesOffice space
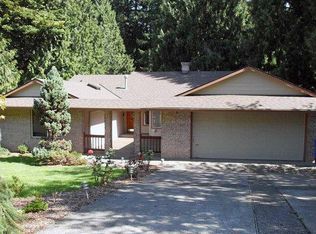

    Welcome to Your Tranquil Retreat. Escape the hustle and bustle of city life and embrace the tranquility of your own private paradise. With its blend of natural beauty and modern amenities, this home offers a rare opportunity to live life to the fullest. This 4-bedroom/3-bathroom sanctuary is nestled on a cul-de-sac in a serene natural setting surrounded by majestic trees and lush perennials. Once inside, you will notice the warmth of the spacious interior, thoughtfully designed spaces and tasteful accents. The centerpiece of the home is the expansive living room that seems to blend into the exterior through the wall of windows. The dining room leads to the wrap-around trex deck which offers breathtaking views of the lush surroundings. Entertain in style with a kitchen that features an eat-in bar, plenty of counter space & storage and a picture perfect view of the established maple trees in the front yard. The lower level family room features a charming wood-burning fireplace that will come in handy after you enjoy your first glorious summer here. This home lives so much larger than the already spacious 1926 sq footage This property is a dream for outdoor enthusiasts. The oversized driveway with RV parking on the side has been magically transformed into an added outdoor living space currently featuring a wine bar and fire-pit. Gather around the picnic table under the covered carport and enjoy meals or a beverage, or spend time with family or friends around the nearby fire. Gardening aficionados will find established perennials dotting the landscape, while the utility shed and finished shop, converted into office space, offer practicality and versatility. Even your furry family members will be psyched to frolic around the fenced dog run. Schedule your private tour today and experience the magic of this exceptional property firsthand. Your dream home and property awaits. [Home Energy Score = 5. HES Report at https://rpt.greenbuildingregistry.com/hes/OR10225548]

    Zillow last checked:

    Listing updated:

    Listed by:

    Allison Fuller 503-975-9420,

    Keller Williams Sunset Corridor

    Bought with:

    Rick Cravens

    Windermere Realty Trust

    Source: RMLS (OR),MLS#: 24358430MLS Logo

    Facts & features

    Interior

    Bedrooms & bathrooms
    • Bedrooms: 4
    • Bathrooms: 3
    • Full bathrooms: 3
    • Main level bathrooms: 2
    Primary bedroom
    • Features: Bathroom, Bathtub With Shower, Walkin Closet, Wallto Wall Carpet
    • Level: Main
    • Area: 168
    • Dimensions: 12 x 14
    Bedroom 2
    • Features: Wallto Wall Carpet
    • Level: Main
    • Area: 110
    • Dimensions: 10 x 11
    Bedroom 3
    • Features: Wallto Wall Carpet
    • Level: Main
    • Area: 120
    • Dimensions: 10 x 12
    Bedroom 4
    • Features: Wallto Wall Carpet
    • Level: Lower
    • Area: 108
    • Dimensions: 12 x 9
    Dining room
    • Level: Main
    • Area: 81
    • Dimensions: 9 x 9
    Family room
    • Features: Daylight, Wood Stove
    • Level: Lower
    • Area: 288
    • Dimensions: 24 x 12
    Kitchen
    • Features: Dishwasher, Disposal, Eat Bar, Free Standing Range, Free Standing Refrigerator
    • Level: Main
    • Area: 153
    • Width: 17
    Living room
    • Features: Living Room Dining Room Combo, Wallto Wall Carpet
    • Level: Main
    • Area: 364
    • Dimensions: 14 x 26
    Heating
    • Forced Air
    Cooling
    • Central Air
    Appliances
    • Included: Dishwasher, Disposal, Free-Standing Range, Free-Standing Refrigerator, Stainless Steel Appliance(s), Washer/Dryer, Gas Water Heater
    • Laundry: Laundry Room
    Features
    • Central Vacuum, Eat Bar, Living Room Dining Room Combo, Bathroom, Bathtub With Shower, Walk-In Closet(s)
    • Flooring: Wall to Wall Carpet
    • Windows: Double Pane Windows, Daylight
    • Basement: Finished
    • Number of fireplaces: 1
    • Fireplace features: Stove, Wood Burning Stove
    Interior area
    • Total structure area: 1,924
    • Total interior livable area: 1,924 sqft

    Property

    Parking
    • Total spaces: 2
    • Parking features: Driveway, Off Street, RV Access/Parking, Garage Door Opener, Attached
    • Attached garage spaces: 2
    • Has uncovered spaces: Yes
    Features
    • Stories: 2
    • Patio & porch: Deck, Patio
    • Exterior features: Dog Run, Fire Pit, Garden, Yard
    Lot
    • Size: 10,454 sqft
    • Features: Cul-De-Sac, Trees, Wooded, SqFt 10000 to 14999
    Details
    • Additional structures: RVParking
    • Parcel number: R145541

    Construction

    Type & style
    • Home type: SingleFamily
    • Architectural style: Daylight Ranch,Ranch
    • Property subtype: Residential, Single Family Residence
    Materials
    • Cement Siding
    • Roof: Composition
    Condition
    • Resale
    • New construction: No
    • Year built: 1982

    Utilities & green energy

    • Gas: Gas
    • Sewer: Public Sewer
    • Water: Public
    • Utilities for property: Cable Connected

    Community & neighborhood

    Security
    • Security features: None
    Location
    • Region: Portland

    Other

    Other facts
    • Listing terms: Cash,Conventional,FHA,VA Loan

    Price history

    DateEventPrice
    6/12/2024Sold$539,000$280/sqft
    Source: RMLS (OR) #24358430 Report a problem
    5/13/2024Pending sale$539,000$280/sqft
    Source: RMLS (OR) #24358430 Report a problem
    5/10/2024Listed for sale$539,000+57.1%$280/sqft
    Source: RMLS (OR) #24358430 Report a problem
    10/22/2016Sold$343,000+0.9%$178/sqft
    Source: RMLS (OR) #16681610 Report a problem
    8/29/2016Pending sale$339,950$177/sqft
    Source: Farrell And Associates #16681610 Report a problem
    8/16/2016Listed for sale$339,950$177/sqft
    Source: Farrell And Associates #16681610 Report a problem

    Public tax history

    YearProperty taxesTax assessment
    2025$7,624 +4.4%$315,310 +3%
    2024$7,303 +4.5%$306,130 +3%
    2023$6,986 +5.5%$297,220 +3%
    2022$6,622 +4.4%$288,570 +3%
    2021$6,344 +9.6%$280,170 +3%
    2020$5,788 +2.9%$272,010 +3%
    2019$5,623 $264,090 +3%
    2018$5,623 +3.6%$256,400 +3%
    2017$5,426 +17.3%$248,940 +6.9%
    2016$4,626 $232,870 +3%
    2015$4,626 +4.9%$226,090 +3%
    2014$4,411 +18.7%$219,510 +3%
    2013$3,717 +4.7%$213,120 +3%
    2012$3,551 -1.5%$206,920 +1.7%
    2011$3,605 -8%$203,440 +3%
    2010$3,918 -4.7%$197,520 +3%
    2009$4,112 +2.4%$191,770 +3%
    2008$4,016 +0.4%$186,190 +3%
    2007$3,999 +4.9%$180,770 +3%
    2006$3,813 +8.1%$175,510 +3%
    2005$3,526 +6.8%$170,400 +3%
    2004$3,301 +4.1%$165,440 +3%
    2003$3,171 +3%$160,630 +3%
    2002$3,079 +7.6%$155,960 +6.1%
    2000$2,861 $147,010

    Find assessor info on the county website

    Neighborhood: Pleasant Valley

    Nearby schools

    GreatSchools rating
    Schools provided by the listing agent
    • Elementary: Gilbert Park
    • Middle: Alice Ott
    • High: David Douglas

    Source: RMLS (OR). This data may not be complete. We recommend contacting the local school district to confirm school assignments for this home.

    Get a cash offer in 3 minutes
    Find out how much your home could sell for in as little as 3 minutes with a no-obligation cash offer.
    Estimated market value
    $554,100
    Get a cash offer in 3 minutes
    Find out how much your home could sell for in as little as 3 minutes with a no-obligation cash offer.
    Estimated market value
    $554,100