Welcome Home to The Enclave at Twin Rivers
Beautiful Home Preserve View Self-Guided Tours Pet Friendly Local Management
TOUR ON YOUR SCHEDULE LET YOURSELF IN TODAY
No waiting for a leasing agent. No coordinating schedules. Tour the home privately, at your own pace.
1. Text "TOUR" to the number on this listing
We'll send you a link to schedule your visit and provide the required information.
2. Receive your temporary access code
You'll receive a unique access code for your scheduled tour time.
3. Walk in & take your time
Unlock the door, explore the home at your own pace, and picture yourself living here.
4. Lock up & you're done
When you're finished, simply close the door tightly and press the lock button.
It's that easy.
HOME HIGHLIGHTS
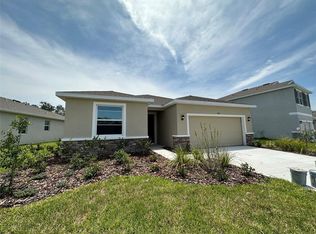
Beautifully maintained two-story home
Peaceful preserve view with no homes directly behind you
Spacious, open backyard

Quartz countertops and large kitchen island
Open-concept kitchen and living area
Double sliding glass doors overlooking the preserve
Front-load washer and steam dryer on pedestals included
Attached two-car garage with epoxy-coated floor
Elevated garage storage racks
Tray ceilings and recessed lighting
Ceiling fans throughout
Modern fixtures and finishes
Smart-home features and Clare alarm system
Ring doorbell
Pet friendly - one approved pet up to 50 lbs
100% smoke-free property
Long-term lease options available
Convenient consolidated billing options may be available
Locally managed - not a large corporate landlord
MODERN HOME. ESTABLISHED NEIGHBORHOOD.
Tucked inside The Enclave at Twin Rivers, this beautifully maintained two-story home combines modern finishes and a thoughtful layout with the comfort of an established neighborhood, mature surroundings, and a little more breathing room.
You get the look and feel of a newer home without living in the middle of years of construction, equipment, dust, and constant building activity.
A BACKYARD WITH A VIEW
Open the double sliding glass doors and the living space naturally extends outdoors to a peaceful preserve backdrop.
Start the morning with coffee outside, enjoy dinner with friends, give the kids room to play, or unwind in the evening while looking out over the natural surroundings.
The spacious backyard is currently unfenced, preserving the open view and giving you plenty of usable space.
Would you prefer a fenced yard? For the right resident and lease terms, we're open to discussing the possibility of adding a fence.
MORE THAN JUST A NEIGHBORHOOD
The Enclave at Twin Rivers offers something that's getting harder to find: an established neighborhood surrounded by natural Florida beauty with room to get outside and enjoy it.
Community and area amenities include:
Manatee River access
Community boat ramp
Scenic boardwalks
Walking areas and trails
Natural preserves
Playgrounds and recreation areas
Sports and outdoor activities
Neighborhood yard sales
Easter egg hunts
Food truck rallies
Golf cart parades
Other community events and activities
Spend an afternoon by the river, take the kids to the playground, explore the neighborhood, or simply enjoy the preserve from your own backyard.
This isn't just a house to rent. It's a place to call home.
CONVENIENT PARRISH LOCATION
Enjoy the quieter setting and natural beauty of Parrish without giving up convenience.
Shopping, dining, schools, parks, entertainment, and major roadways are all within reach, with convenient access toward Bradenton, Sarasota, St. Petersburg, and Tampa.
Whether you're commuting, running errands, taking the kids somewhere, or heading out for the weekend, you can stay connected to everything you need and still come home to a quieter neighborhood.
A DIFFERENT KIND OF RENTAL EXPERIENCE
We're a small, local property management company not a giant corporate landlord.
We believe renting a home should feel personal, straightforward, and professional. We take pride in maintaining our properties, communicating with our residents, responding when something needs attention, and treating the people who live in our homes the way we'd want to be treated.
Interested? Don't just look at the photos. Come see it for yourself.
Text "TOUR" to the number on this listing to schedule your private self-guided tour today.
PROPERTY POLICIES
NO SMOKING
This is a 100% smoke-free property. Smoking or vaping of any kind is prohibited anywhere on the property, including the home, garage, patio, and yard.
PETS
One (1) approved dog up to 50 lbs is permitted.
$300 non-refundable pet fee
$50/month pet rent
Prior approval required
Additional restrictions may apply
LAWN & YARD CARE
Residents are responsible for maintaining the lawn and yard. An optional professional lawn-care package may be added to the lease for an additional monthly fee.
UTILITIES & SERVICES
Utility responsibilities will be clearly outlined in the lease. Depending on the lease package selected, certain services such as water, sewer, trash, and lawn care may be combined into one convenient monthly payment.
PROPERTY CARE
Residents must keep the home clean, sanitary, and in good condition and promptly report maintenance issues or damage.
APPLICATION & LEASE
All applicants must meet rental qualifications and complete the application and approval process. Lease terms, fees, pet requirements, and included services will be provided in writing before signing.
All policies, fees, and services are subject to the signed lease agreement and applicable law.
House for rent
Single family residence
Available now
Large dogs OK
Air conditioner, central air
In unit laundry
Attached garage parking
Heat pump
What's special
Modern fixtures and finishesBeautifully maintained two-story homeQuartz countertopsElevated garage storage racksMature surroundingsSpacious open backyardRing doorbell
- 11 days |
- -- |
- -- |
Zillow last checked:
Listing updated:
Travel times
Facts & features
Interior
Bedrooms & bathrooms
- Bedrooms: 4
- Bathrooms: 3
- Full bathrooms: 3
Heating
- Heat Pump
Cooling
- Air Conditioner, Central Air
Appliances
- Included: Dishwasher, Dryer, Freezer, Microwave Oven, Oven, Refrigerator, Washer
- Laundry: In Unit
Features
- Flooring: Carpet, Hardwood, Tile
Interior area
- Total interior livable area: 2,613 sqft
Video & virtual tour
Property
Parking
- Parking features: Attached, Garage, Off Street
- Has attached garage: Yes
- Details: Contact manager
Features
- Exterior features: Front Load Washer On Pedestals, No Neighbors Behind You, Additional Street Parking, Tons Of Walking Trails, Private Boat Ramp
Details
- Additional structures: Garage(s)
- Parcel number: 497744709
Construction
Type & style
- Home type: SingleFamily
- Property subtype: Single Family Residence
Community & HOA
Location
- Region: Parrish
Financial & listing details
- Lease term: 1 Year
Price history
| Date | Event | Price |
|---|---|---|
| 10/1/2026 | Listed for rent | $2,995$1/sqft |
Source: Zillow Rentals Report a problem | ||
| 9/30/2026 | Sold | $455,000$174/sqft |
Source:  Stellar MLS #A4674971 Report a problem Stellar MLS #A4674971 Report a problem | ||
| 8/11/2026 | Listed for sale | $455,000$174/sqft |
Source: Stellar MLS #A4674971 Report a problem | ||
| 7/30/2026 | Contingent | $455,000$174/sqft |
Source: Stellar MLS #A4674971 Report a problem | ||
| 5/27/2026 | Price change | $455,000-2.2%$174/sqft |
Source: Stellar MLS #A4674971 Report a problem | ||
| 4/8/2026 | Price change | $465,000-3.1%$178/sqft |
Source: Stellar MLS #A4674971 Report a problem | ||
| 3/13/2026 | Price change | $479,999-1.8%$184/sqft |
Source: Stellar MLS #A4674971 Report a problem | ||
| 2/17/2026 | Price change | $489,000-2%$187/sqft |
Source: Stellar MLS #A4674971 Report a problem | ||
| 1/26/2026 | Price change | $499,000-2.2%$191/sqft |
Source: Stellar MLS #A4674971 Report a problem | ||
| 12/12/2025 | Listed for sale | $510,000+20.4%$195/sqft |
Source: Stellar MLS #A4674971 Report a problem | ||
| 3/30/2022 | Sold | $423,487$162/sqft |
Source: Public Record Report a problem | ||