Fantastic opportunity to enjoy one-level living with upstairs guest suite in a wonderful community loaded with amenities! New dimensional shingled roof, double-width concrete driveway with 2-car garage, conditioned crawl space, covered front stoop, freshly refinished hardwood floors, new carpet & vinyl, versatile open floor plan with multiple spaces for entertaining, office, dining, etc; family room with gas fireplace, in-ceiling speakers, and entry to the large screened porch; large eat-in kitchen featuring pantry with pull-out drawers, tile backsplash, tons of cabinets, Bosch dishwasher, and smooth-top cooking; primary bedroom with walk-in closet and attached full bath with double vanity, soaking tub, large shower with grab bars, and toilet closet; second downstairs bedroom with double-door closet, ceiling fan and attached full bath; the upstairs guest suite has a double-door closet, attached full-bath with tub/shower, and walk-in attic; plantation blinds throughout, grilling deck behind the porch, wooded view behind the backyard, and irrigation system. The neighborhood and community has sidewalks and walking trails, pool with splash pad for kids and grandkids, tennis/pickleball courts, basketball courts, clubhouse, and home is within walking/biking distance of the nearby elementary school. Shopping/dining/medical all nearby. Come make this home yours before someone else does!
Sold for $459,000
$459,000
14412 Ashleyville Ln, Midlothian, VA 23112
3beds
2,142sqft
Single Family Residence
Built in 2007
7,666 Square Feet Lot
$460,500 Zestimate®
$214/sqft
$2,756 Estimated rent
Home value
$460,500
$433,000 - $488,000
$2,756/mo
Zestimate® history
Owner options
List your home for rent
$2,756/mo
Rent Zestimate®
Find your next renter with Zillow Rental Manager. Plus, with online applications, you can quickly screen prospective tenants – for free.
$2,756/mo
Rent Zestimate®
Refinance and save
$3,408/mo
Est. payment
Refinancing to a lower rate could help reduce your monthly payments and save thousands over the life of the loan.
$3,408/mo
Est. payment
Explore your selling options
Work with a Zillow partner agent
Leverage their expertise and Zillow's premium Showcase listings to get your home seen by more buyers.
Get startedList with your own agent
Get your home in front of millions of buyers by listing it on Zillow.
Learn how to do itSell it yourself
Take full control of how buyers see your home on Zillow by listing For Sale by Owner (FSBO).
List your homeWhat's special
Zillow last checked:
Listing updated:
Listed by:
Dennis Norwood dsamson@samsonproperties.net,
Samson Properties
Bought with:
Cindy Brown, 0225259976
EXP Realty, LLC
Source: CVRMLS,MLS#: 2610678 Originating MLS: Central Virginia Regional MLS
Originating MLS: Central Virginia Regional MLSFacts & features
Interior
Bedrooms & bathrooms
- Bedrooms: 3
- Bathrooms: 3
- Full bathrooms: 3
Primary bedroom
- Description: walk-in closet, attached full bath, ceiling fan
- Level: First
- Dimensions: 17.5 x 12.8
Primary bedroom
- Description: guest suite, double-door closet, full bath
- Level: Second
- Dimensions: 25.0 x 12.75
Bedroom 2
- Description: new carpet, attached full bath, double-door closet
- Level: First
- Dimensions: 11.5 x 11.5
Additional room
- Description: sitting room/office space
- Level: First
- Dimensions: 11.5 x 10.0
Dining room
- Description: hardwood, crown
- Level: First
- Dimensions: 13.0 x 12.0
Family room
- Description: hardwood, gas fireplace, porch entry, ceiling fan
- Level: First
- Dimensions: 18.5 x 15.75
Foyer
- Description: hardwood, coat closet, crown
- Level: First
- Dimensions: 9.5 x 5.0
Other
- Description: Tub & Shower
- Level: First
Other
- Description: Tub & Shower
- Level: Second
Kitchen
- Description: eat-in, hardwood, pantry, backsplash
- Level: First
- Dimensions: 24.0 x 9.0
Laundry
- Description: shelving, garage entry
- Level: First
- Dimensions: 6.5 x 6.5
Heating
- Forced Air, Natural Gas
Cooling
- Central Air, Electric
Appliances
- Included: Dryer, Dishwasher, Electric Cooking, Disposal, Gas Water Heater, Microwave, Refrigerator, Smooth Cooktop, Stove, Washer
Features
- Bedroom on Main Level, Ceiling Fan(s), Separate/Formal Dining Room, Eat-in Kitchen, Fireplace, High Ceilings, Bath in Primary Bedroom, Main Level Primary, Pantry, Recessed Lighting, Walk-In Closet(s)
- Flooring: Partially Carpeted, Vinyl, Wood
- Windows: Thermal Windows
- Basement: Crawl Space
- Attic: Floored,Walk-In
- Number of fireplaces: 1
- Fireplace features: Gas
Interior area
- Total interior livable area: 2,142 sqft
- Finished area above ground: 2,142
- Finished area below ground: 0
Property
Parking
- Total spaces: 2
- Parking features: Attached, Driveway, Garage, Garage Door Opener, Oversized, Paved, On Street
- Attached garage spaces: 2
- Has uncovered spaces: Yes
Accessibility
- Accessibility features: Grab Bars
Features
- Levels: One and One Half
- Stories: 1.5
- Patio & porch: Screened, Side Porch, Deck, Porch
- Exterior features: Deck, Porch, Paved Driveway
- Pool features: Pool, Community
- Fencing: None
Lot
- Size: 7,666 Square Feet
Details
- Parcel number: 728662827100000
- Zoning description: R12
Construction
Type & style
- Home type: SingleFamily
- Architectural style: Ranch,Transitional
- Property subtype: Single Family Residence
Materials
- Brick, Drywall, Frame, Vinyl Siding
- Foundation: Slab
- Roof: Asphalt,Shingle
Condition
- Resale
- New construction: No
- Year built: 2007
Utilities & green energy
- Sewer: Public Sewer
- Water: Public
Community & HOA
Community
- Features: Basketball Court, Common Grounds/Area, Clubhouse, Community Pool, Home Owners Association, Pool, Tennis Court(s), Trails/Paths
- Subdivision: Collington
HOA
- Has HOA: Yes
- Services included: Association Management, Clubhouse, Common Areas, Recreation Facilities
- HOA fee: $646 annually
Location
- Region: Midlothian
Financial & listing details
- Price per square foot: $214/sqft
- Tax assessed value: $450,500
- Annual tax amount: $3,733
- Date on market: 5/25/2026
- Ownership: Individuals
- Ownership type: Sole Proprietor
Price history
| Date | Event | Price |
|---|---|---|
| 7/8/2026 | Sold | $459,000$214/sqft |
Source:  CVRMLS #2610678 Report a problem CVRMLS #2610678 Report a problem | ||
| 6/6/2026 | Pending sale | $459,000$214/sqft |
Source: CVRMLS #2610678 Report a problem | ||
| 5/31/2026 | Price change | $459,000-2.1%$214/sqft |
Source: CVRMLS #2610678 Report a problem | ||
| 4/24/2026 | Listed for sale | $469,000$219/sqft |
Source: CVRMLS #2610678 Report a problem | ||
Public tax history
| Year | Property taxes | Tax assessment |
|---|---|---|
| 2025 | $3,734 +2.8% | $419,500 +4% |
| 2024 | $3,631 +20.2% | $403,400 +21.5% |
| 2023 | $3,020 -0.7% | $331,900 +0.4% |
| 2022 | $3,042 +4.4% | $330,600 +7.8% |
| 2021 | $2,915 +1.9% | $306,800 +1.9% |
| 2020 | $2,860 +1.2% | $301,100 +1.2% |
| 2019 | $2,827 -1.1% | $297,600 +0.7% |
| 2018 | $2,858 +2.3% | $295,600 -1.9% |
| 2017 | $2,794 | $301,200 +4.4% |
| 2016 | $2,794 +1.4% | $288,400 +1.4% |
| 2015 | $2,754 +3.6% | $284,300 +3.6% |
| 2014 | $2,658 | $274,300 +6.2% |
| 2013 | -- | $258,300 +2.1% |
| 2012 | -- | $253,100 -9.3% |
| 2011 | -- | $279,100 -3.4% |
| 2010 | -- | $289,000 -9.1% |
| 2009 | -- | $317,900 |
| 2008 | -- | $317,900 +389.1% |
| 2007 | -- | $65,000 |
Find assessor info on the county website
Neighborhood: 23112
Nearby homes
- $544,2004 bd2 ba3.1k sqft14418 Ashleyville Ln, Midlothian, VA 23112Off Market
- $497,1004 bd3 ba2.3k sqft14406 Ashleyville Ln, Midlothian, VA 23112Off Market
- $530,0005 bd3 ba3.2k sqft14424 Ashleyville Ln, Midlothian, VA 23112Sold
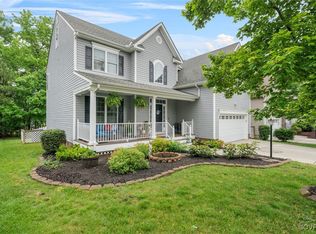
- $447,7003 bd3 ba2k sqft9524 Ashleyville Mews, Midlothian, VA 23112Off Market
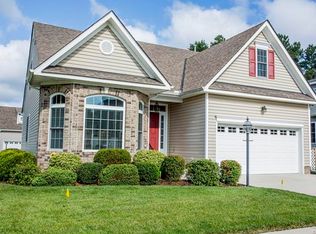
- $368,0004 bd2 ba1.7k sqft9519 Brocket Dr, Midlothian, VA 23112Off Market
- $345,9003 bd3 ba1.4k sqft9524 Brocket Dr, Midlothian, VA 23112Off Market
- $453,8003 bd3 ba2.1k sqft14413 Ashleyville Ln, Midlothian, VA 23112Off Market
- $440,3003 bd2 ba2k sqft14407 Ashleyville Ln, Midlothian, VA 23112Off Market
Nearby schools
GreatSchools rating
- 8/10Spring Run Elementary SchoolGrades: PK-5Distance: 0.3 mi
- 5/10Bailey Bridge Middle SchoolGrades: 6-8Distance: 2.8 mi
- 4/10Manchester High SchoolGrades: 9-12Distance: 2.6 mi
Schools provided by the listing agent
- Elementary: Spring Run
- Middle: Bailey Bridge
- High: Manchester
Source: CVRMLS. This data may not be complete. We recommend contacting the local school district to confirm school assignments for this home.
Get a cash offer in 3 minutes
Find out how much your home could sell for in as little as 3 minutes with a no-obligation cash offer.
Estimated market value
$460,500
Get a cash offer in 3 minutes
Find out how much your home could sell for in as little as 3 minutes with a no-obligation cash offer.
Estimated market value
$460,500
- Virginia
- Chesterfield County
- Chesterfield
- 23112
- 14412 Ashleyville Ln
Nearby cities
Nearby zip codes
Other Chesterfield Topics
