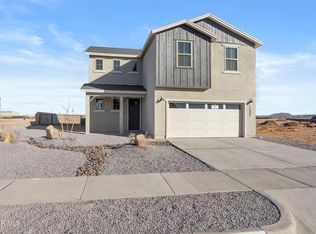
The Nolina floorplan is a beautifully designed 1,722 sq. ft. two-story home that combines functional spaces with modern comfort. The main level is designed for connection and entertaining, featuring an open layout where the living room, dining area, and kitchen flow together seamlessly. This inviting space allows homeowners to host gatherings, enjoy family meals, and stay connected throughout the day.
Additionally, the first floor includes a versatile nook that is perfect for a desk, homework station, or small workspace. Just beside this area, a thoughtfully designed pet room with charming Dutch doors provides a cozy space for your furry family members.
For sale
$318,795
14412 Desert Wind Dr, El Paso, TX 79928
3beds
1,722sqft
:
Get pre-qualified$2,413/mo
Single Family Residence
Built in 2026
5,662 Square Feet Lot
$318,400 Zestimate®
$185/sqft
$29/mo HOA
What's special
- 82 days |
- 11 |
- 0 |
Zillow last checked:
Listing updated:
Listed by:
Rustom Adil Marciano 0640151 910-261-8576,
RE/MAX Associates
Source: GEPAR,MLS#: 944297
Facts & features
Interior
Bedrooms & bathrooms
- Bedrooms: 3
- Bathrooms: 3
- Full bathrooms: 2
- 1/2 bathrooms: 1
Heating
- Central
Cooling
- Refrigerated
Appliances
- Included: Dishwasher, Disposal, Microwave
Features
- Ceiling Fan(s)
- Flooring: Tile, Carpet
- Windows: Double Pane Windows
- Has fireplace: No
Interior area
- Total structure area: 1,722
- Total interior livable area: 1,722 sqft
Video & virtual tour
Property
Parking
- Total spaces: 2
- Parking features: Garage - Attached
- Attached garage spaces: 2
Features
- Exterior features: Walled Backyard
Lot
- Size: 5,662 Square Feet
- Features: Standard Lot
Details
- Parcel number: V643000005011008900
- Zoning: R3
- Special conditions: None
Construction
Type & style
- Home type: SingleFamily
- Architectural style: 2 Story
- Property subtype: Single Family Residence
Materials
- Stucco
- Roof: Shingle
Condition
- Year built: 2026
Utilities & green energy
- Water: City
Community & HOA
Community
- Subdivision: Verdancia Unit 1
HOA
- Has HOA: Yes
- Amenities included: See Remarks
- Services included: See Remarks
- HOA fee: $350 annually
- HOA name: Verdancia
Location
- Region: El Paso
Financial & listing details
- Price per square foot: $185/sqft
- Annual tax amount: $731
- Date on market: 5/20/2026
- Cumulative days on market: 84 days
- Listing terms: Cash,Conventional,FHA,VA Loan
Estimated market value
$318,400
$302,000 - $334,000
$1,914/mo
Price history
| Date | Event | Price |
|---|---|---|
| 5/20/2026 | Listed for sale | $318,795$185/sqft |
Source:  GEPAR #944297 Report a problem GEPAR #944297 Report a problem | ||
Public tax history
Tax history is unavailable.
Monthly payment
Est. payment
Payment breakdown
Explore the cost of this home by adjusting the details. Changes won't be saved.Climate risks
Neighborhood: 79928
Nearby schools
GreatSchools rating
- 6/10Desert Hills Elementary SchoolGrades: PK-5Distance: 0.9 mi
- 5/10Horizon Middle SchoolGrades: 6-8Distance: 0.8 mi
- 5/10Horizon High SchoolGrades: 9-12Distance: 1.6 mi
Schools provided by the listing agent
- Elementary: Desert Hills
- Middle: Horizon
- High: Horizon
Source: GEPAR. This data may not be complete. We recommend contacting the local school district to confirm school assignments for this home.
- $326,5203 bd3 ba1.7k sqft14452 Desert Wind Dr, El Paso, TX 79928New Construction
- $341,6304 bd3 ba2k sqft14416 Desert Wind Dr, El Paso, TX 79928New Construction
- $324,2203 bd3 ba1.7k sqft14457 Desert Wind Dr, El Paso, TX 79928New Construction
- $333,9304 bd3 ba2k sqft14453 Desert Wind Dr, El Paso, TX 79928New Construction
- $359,9504 bd2 ba1.8k sqft14448 Desert Wind Dr, El Paso, TX 79928For Sale
- $434,9504 bd4 ba2.7k sqft14460 Raywood Ln, El Paso, TX 79928Pending
- $342,9504 bd2 ba1.7k sqft14468 Desert Wind Dr, El Paso, TX 79928For Sale
- $484,4504 bd3 ba2.2k sqft605 Curleaf Ct, Horizon City, TX 79928Pending
A local agent can set up tours, give advice and negotiate with sellers.
A local lender can help you make sure your offer is ready when you are.
Similar homes
- $305,8803 bd2 ba1.5k sqft14460 Desert Wind Dr, El Paso, TX 79928For Sale
 MLS ID #948959, Rustom Adil Marciano, RE/MAX Associates. GEPAR
 - $333,9304 bd3 ba2k sqft14453 Desert Wind Dr, El Paso, TX 79928New ConstructionGEPAR
- $305,3803 bd2 ba1.5k sqft14469 Desert Wind Dr, El Paso, TX 79928For SaleMLS ID #948963, Rustom Adil Marciano, RE/MAX Associates. GEPAR
- $304,4203 bd2 ba1.5k sqft14408 Desert Wind Dr, El Paso, TX 79928For SaleMLS ID #948958, Rustom Adil Marciano, RE/MAX Associates. GEPAR
- $--3 bd2 ba1.1k sqft813 Desert Moon Dr, Horizon City, TX 79928AuctionAuction.com 2
- $337,7504 bd3 ba2k sqft14461 Desert Wind Dr, El Paso, TX 79928For SaleMLS ID #948960, Rustom Adil Marciano, RE/MAX Associates. GEPAR
- $292,8203 bd3 ba1.5k sqft14465 Desert Wind Dr, El Paso, TX 79928For SaleMLS ID #948961, Rustom Adil Marciano, RE/MAX Associates. GEPAR
- $338,3504 bd3 ba2k sqft14400 Desert Wind Dr, El Paso, TX 79928For SaleMLS ID #944291, Rustom Adil Marciano, RE/MAX Associates. GEPAR
- $324,2203 bd3 ba1.7k sqft14457 Desert Wind Dr, El Paso, TX 79928New ConstructionGEPAR
- $326,5203 bd3 ba1.7k sqft14452 Desert Wind Dr, El Paso, TX 79928New ConstructionGEPAR
- $341,6304 bd3 ba2k sqft14416 Desert Wind Dr, El Paso, TX 79928New ConstructionGEPAR
- $314,3564 bd3 ba2k sqft545 Paseo Campanero St, El Paso, TX 79928For SaleMLS ID #948946, Rustom Adil Marciano, RE/MAX Associates. GEPAR
- $317,1804 bd3 ba2k sqft553 Paseo De La Reina, El Paso, TX 79928New ConstructionGEPAR
- $321,9964 bd3 ba2k sqft521 Paseo Campanero St, El Paso, TX 79928For SaleMLS ID #945538, Rustom Adil Marciano, RE/MAX Associates. GEPAR
- $328,0253 bd2 ba1.7k sqft761 Paseo Clasico St, El Paso, TX 79928New ConstructionGEPAR
- $249,0003 bd3 ba1.7k sqft210 Lago Maggiore St, Horizon City, TX 79928For SaleMLS ID #949032, Jese Gonzalez, Keller Williams Realty. GEPAR
- $309,3804 bd3 ba2k sqft14732 Cactus Breeze Way, El Paso, TX 79928New ConstructionGEPAR
- $--4 bd3 ba1.8k sqft705 Paseo Dulce Ave, El Paso, TX 79928SoldMLS ID #880148, Roberto Navarro, JPAR EP (869). GEPAR
- $285,3204 bd2 ba1.6k sqft14713 Cactus Breeze Way, El Paso, TX 79928For SaleMLS ID #948973, Rustom Adil Marciano, RE/MAX Associates. GEPAR
- $284,3204 bd2 ba1.6k sqft14721 Cactus Breeze Way, Horizon City, TX 79928New ConstructionGEPAR
