Active Under Contract - Accepting Back Up Offers.
INCREDIBLE OPPORTUNITY TO OWN A BRAND NEW HOME IN THE HIGHLY DESIRABLE 55+ COMMUNITY OF BROOKRIDGE! This immaculate 28x56'
3-bedroom, 2-bathroom home boasts modern elegance and thoughtful design. It is the top line home that Champion makes; this is their Homes of Merit Series. This means home has residential h' DRYWALL. Step in a spacious layout enhanced with high-quality finishes throughout. The kitchen is a chef's dream, equipped with sleek stainless steel appliances, ample cabinetry, and a convenient breakfast bar for casual dining. Retreat to the master bedroom featuring a generous walk-in closet and a bathroom with double sinks, plenty of storage space, and a separate shower. Two additional bedrooms provide comfortable accommodations for guests or family members, complete with ample closet space.
Outside, enjoy the convenience of a carport and storage shed, providing additional space for your belongings and work tools.
Don't miss the chance to be the proud owner of this stunning home, offering unmatched comfort and style in an unbeatable location. Schedule your showing today and make this dream home yours! 10 year structural warranty included. COME AND BE THE FIRST OWNER(S) OF THIS BEAUTIFUL HOME.
Sold for $240,000
$240,000
14412 Diablo Dr, Brooksville, FL 34613
3beds
1,472sqft
Mobile Home
Built in 2023
6,098 Square Feet Lot
$231,800 Zestimate®
$163/sqft
$1,891 Estimated rent
Home value
$231,800
$218,000 - $246,000
$1,891/mo
Zestimate® history
Owner options
List your home for rent
$1,891/mo
Rent Zestimate®
Find your next renter with Zillow Rental Manager. Plus, with online applications, you can quickly screen prospective tenants – for free.
$1,891/mo
Rent Zestimate®
Refinance and save
$1,737/mo
Est. payment
Refinancing to a lower rate could help reduce your monthly payments and save thousands over the life of the loan.
$1,737/mo
Est. payment
Explore your selling options
Work with a Zillow partner agent
Leverage their expertise and Zillow's premium Showcase listings to get your home seen by more buyers.
Get startedList with your own agent
Get your home in front of millions of buyers by listing it on Zillow.
Learn how to do itSell it yourself
Take full control of how buyers see your home on Zillow by listing For Sale by Owner (FSBO).
List your homeWhat's special
Modern elegancePlenty of storage spaceSpacious layoutAmple closet spaceMaster bedroomAmple cabinetrySleek stainless steel appliances
Zillow last checked:
Listing updated:
Listed by:
Juan Erazo,
Good 2 Go Property, LLC
Bought with:
PAID RECIPROCAL
Paid Reciprocal Office
Source: HCMLS,MLS#: 2230996
Facts & features
Interior
Bedrooms & bathrooms
- Bedrooms: 3
- Bathrooms: 2
- Full bathrooms: 2
Primary bedroom
- Level: Main
- Area: 180.48
- Dimensions: 14.1x12.8
Primary bedroom
- Level: Main
- Area: 180.48
- Dimensions: 14.1x12.8
Bedroom 2
- Level: Main
- Area: 128
- Dimensions: 10x12.8
Bedroom 2
- Level: Main
- Area: 128
- Dimensions: 10x12.8
Bedroom 3
- Level: Main
- Area: 94.74
- Dimensions: 9.11x10.4
Bedroom 3
- Level: Main
- Area: 94.74
- Dimensions: 9.11x10.4
Kitchen
- Description: kitchen, pantry & eat in area
- Level: Main
- Area: 1160
- Dimensions: 40x29
Kitchen
- Description: kitchen, pantry & eat in area
- Level: Main
- Area: 1160
- Dimensions: 40x29
Living room
- Level: Main
- Area: 240.64
- Dimensions: 18.8x12.8
Living room
- Level: Main
- Area: 240.64
- Dimensions: 18.8x12.8
Heating
- Central, Electric
Cooling
- Central Air, Electric
Appliances
- Included: Dishwasher, Electric Oven, Microwave, Refrigerator, Washer
Features
- Built-in Features, Ceiling Fan(s), Double Vanity, Primary Bathroom -Tub with Separate Shower, Master Downstairs, Vaulted Ceiling(s), Walk-In Closet(s)
- Flooring: Carpet, Vinyl
- Has fireplace: No
Interior area
- Total structure area: 1,472
- Total interior livable area: 1,472 sqft
Property
Parking
- Total spaces: 2
- Parking features: Covered
- Carport spaces: 2
Features
- Levels: One
- Stories: 1
Lot
- Size: 6,098 Square Feet
Details
- Additional structures: Shed(s)
- Parcel number: R2722218147406000130
- Zoning: PDP (MF)
- Zoning description: Planned Development Project-Multi Family
- Special conditions: Owner Licensed RE
Construction
Type & style
- Home type: MobileManufactured
- Architectural style: Other
- Property subtype: Mobile Home
Materials
- Vinyl Siding
Condition
- New construction: Yes
- Year built: 2023
Utilities & green energy
- Sewer: Public Sewer
- Water: Public
- Utilities for property: Cable Available, Electricity Available
Green energy
- Energy efficient items: Thermostat
Community & HOA
Community
- Subdivision: Brookridge Comm Unit 4
HOA
- Has HOA: Yes
- Amenities included: Clubhouse, Gated, Golf Course, Pool
- Services included: Insurance, Maintenance Grounds, Security, Other
- HOA fee: $50 monthly
Location
- Region: Brooksville
Financial & listing details
- Price per square foot: $163/sqft
- Tax assessed value: $243,162
- Annual tax amount: $103
- Date on market: 4/13/2023
- Listing terms: Cash,Conventional,FHA
- Electric utility on property: Yes
- Road surface type: Paved
- Body type: Double Wide
Price history
| Date | Event | Price |
|---|---|---|
| 7/9/2024 | Sold | $240,000-8.4%$163/sqft |
Source:  HCMLS #2230996 Report a problem HCMLS #2230996 Report a problem | ||
| 4/22/2024 | Pending sale | $262,000+5.2%$178/sqft |
Source:  Stellar MLS #W7859052 Report a problem Stellar MLS #W7859052 Report a problem | ||
| 4/10/2024 | Price change | $249,000-2.4%$169/sqft |
Source: HCMLS #2230996 Report a problem | ||
| 3/12/2024 | Price change | $255,000-2.7%$173/sqft |
Source: HCMLS #2230996 Report a problem | ||
| 1/29/2024 | Price change | $262,000-1.9%$178/sqft |
Source: HCMLS #2230996 Report a problem | ||
| 12/18/2023 | Price change | $267,000-2.2%$181/sqft |
Source: HCMLS #2230996 Report a problem | ||
| 11/30/2023 | Price change | $273,000-2.2%$185/sqft |
Source: HCMLS #2230996 Report a problem | ||
| 10/24/2023 | Price change | $279,000-2.7%$190/sqft |
Source: HCMLS #2230996 Report a problem | ||
| 7/17/2023 | Price change | $286,850-1.7%$195/sqft |
Source: HCMLS #2230996 Report a problem | ||
| 6/19/2023 | Price change | $291,900-2.7%$198/sqft |
Source: HCMLS #2230996 Report a problem | ||
| 5/15/2023 | Price change | $299,999-2.9%$204/sqft |
Source: HCMLS #2230996 Report a problem | ||
| 4/13/2023 | Listed for sale | $308,999$210/sqft |
Source: HCMLS #2230996 Report a problem | ||
| 4/13/2023 | Listing removed | -- |
Source:  realMLS #1221372 Report a problem realMLS #1221372 Report a problem | ||
| 4/11/2023 | Listed for sale | $308,999+4314.3%$210/sqft |
Source: realMLS #1221372 Report a problem | ||
| 2/10/2021 | Sold | $7,000+600%$5/sqft |
Source: Public Record Report a problem | ||
| 2/13/2018 | Sold | $1,000-88.2%$1/sqft |
Source: Public Record Report a problem | ||
| 4/3/2012 | Listing removed | $8,500$6/sqft |
Source: Gold Star Realty Group, Inc. #2131715 Report a problem | ||
| 12/22/2011 | Listed for sale | $8,500$6/sqft |
Source: Gold Star Realty Group, Inc. #2131715 Report a problem | ||
Public tax history
| Year | Property taxes | Tax assessment |
|---|---|---|
| 2025 | $966 -76.4% | $107,248 -55.6% |
| 2024 | $4,086 +1852.3% | $241,377 +2185.8% |
| 2023 | $209 -17.6% | $10,560 +10% |
| 2022 | $254 +29.7% | $9,600 +93.9% |
| 2021 | $196 +12.6% | $4,950 +10% |
| 2020 | $174 +123.8% | $4,500 -6.3% |
| 2019 | $78 +10.8% | $4,800 +5.3% |
| 2018 | $70 -57.6% | $4,560 -15.6% |
| 2017 | $165 | $5,400 |
| 2016 | $165 +2.8% | $5,400 -7.2% |
| 2015 | $161 -1.3% | $5,820 |
| 2014 | $163 +73.9% | $5,820 |
| 2013 | $94 -5.7% | $5,820 -10.2% |
| 2012 | $99 -8.6% | $6,480 -10% |
| 2011 | $109 | $7,200 -7.7% |
| 2010 | -- | $7,800 -42.2% |
| 2009 | $203 -6.1% | $13,500 -4.3% |
| 2008 | $217 +3.6% | $14,100 +17.5% |
| 2006 | $209 | $12,000 +66.7% |
| 2005 | -- | $7,200 +71.4% |
| 2004 | $79 -1.6% | $4,200 |
| 2003 | $80 -0.3% | $4,200 |
| 2002 | $81 -19.4% | $4,200 -20.5% |
| 2001 | $100 -13.3% | $5,280 -12% |
| 2000 | $116 | $6,000 |
Find assessor info on the county website
Neighborhood: Brookridge
Nearby homes
- $15,000-- bd-- ba-- sqftDiablo Dr, Brooksville, FL 34613Sold
- $167,1002 bd2 ba1.2k sqft14418 Diablo Dr, Brooksville, FL 34613Off Market
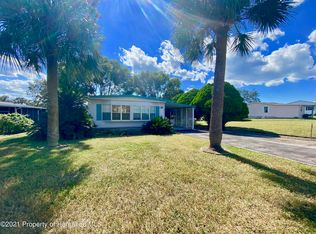
- $4,800-- bd-- ba-- sqftDiablo Dr, Brooksville, FL 34613Off Market
- $4,800-- bd-- ba-- sqftDiablo Dr, Brooksville, FL 34613Off Market
- $4,800-- bd-- ba-- sqftDiablo Dr, Brooksville, FL 34613Off Market
- $4,800-- bd-- ba-- sqftDiablo Dr, Brooksville, FL 34613Off Market
- $66,8382 bd2 ba1k sqft14406 Diablo Dr, Brooksville, FL 34613Off Market
- $66,838-- bd-- ba1k sqft14406 Diablo Dr, Brooksville, FL 34613Off Market
Nearby schools
GreatSchools rating
- 6/10Pine Grove Elementary SchoolGrades: PK-5Distance: 0.3 mi
- 6/10West Hernando Middle SchoolGrades: 6-8Distance: 0.3 mi
- 3/10Central High SchoolGrades: 9-12Distance: 0.6 mi
Schools provided by the listing agent
- Elementary: Pine Grove
- Middle: West Hernando
- High: Central
Source: HCMLS. This data may not be complete. We recommend contacting the local school district to confirm school assignments for this home.
Get a cash offer in 3 minutes
Find out how much your home could sell for in as little as 3 minutes with a no-obligation cash offer.
Estimated market value
$231,800
Get a cash offer in 3 minutes
Find out how much your home could sell for in as little as 3 minutes with a no-obligation cash offer.
Estimated market value
$231,800
- Florida
- Hernando County
- Brooksville
- 34613
- Brookridge
- 14412 Diablo Dr
Nearby cities
Nearby neighborhoods
Nearby zip codes
Other Brooksville Topics
