Skip main navigation
Sold for $540,000
  • $540,000

    14412 Hulfish Way, Gainesville, VA 20155

    3beds
    2,244sqft
    Townhouse
    Built in 1999
    2,661 Square Feet Lot
    $578,900 Zestimate®
    $241/sqft
    $2,908 Estimated rent

    Home value

    $578,900

    $550,000 - $608,000

    $2,908/mo

    Zestimate® history
    Loading
    Loading...

    Owner options

    List your home for rent

    $2,908/mo

    Rent Zestimate®

    Find your next renter with Zillow Rental Manager. Plus, with online applications, you can quickly screen prospective tenants – for free.

    Learn more

    $2,908/mo

    Rent Zestimate®

    Refinance and save

    $3,400/mo

    Est. payment

    Refinancing to a lower rate could help reduce your monthly payments and save thousands over the life of the loan.

    See today's rates

    $3,400/mo

    Est. payment

    Explore your selling options

    Work with a Zillow partner agent

    Leverage their expertise and Zillow's premium Showcase listings to get your home seen by more buyers.

    Get started

    List with your own agent

    Get your home in front of millions of buyers by listing it on Zillow.

    Learn how to do it

    Sell it yourself

    Take full control of how buyers see your home on Zillow by listing For Sale by Owner (FSBO).

    List your home

    What's special

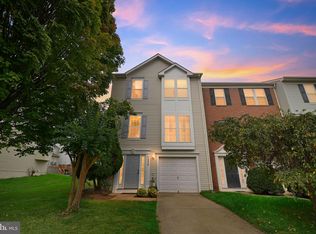
    Wait til you see this one! Absolutely Immaculate End Unit Townhouse in Greenhill Crossing! All recently refurnished from top to bottom. New Roof 7/24. HVAC & Water Heater 2012. Bump out on all three levels makes this home large at 2,444+ sq ft. One car garage plus one assigned space. Get ready to be amazed as you walk in to the lower level. Ceramic Flooring is great on those rainy days at entry and foyer. Half Bath and Garage entry flows into the oversized Rec Room with New neutral Carpeting and freshly painted ceilings and walls in designer color Edgecombe Grey. Lots of halo lights offers extra bright light in the home. New Carpet on stairs leading to main level. Open and contemporary Main level with all new LVP flooring in neutral color and freshly painted. Living Room area with floor to ceiling windows, half bath and flowing into Breakfast nook with Bay window. Fabulous Kitchen with soft white painted cabinets, new hardware, new halo lighting, Granite Counter tops, Center Island and back splash, plus a pantry! Stainless Steel Appliances. Off the kitchen is the Sun room which could be used also as a Formal Dining Room, all gorgeous with the LVP flooring. Sunlight streams in through the many windows creating a sun filled room. There is a door leading to what would be your Deck you can build after purchase. Upper Level has two large bedrooms, each with large closets and fresh paint. Fantastic remodeled Full Hall Bathroom with new Vanity with Double Sinks, new lighting and LVP floors. Primary Suite with vaulted Ceilings, Two Walk in Closets, Ceiling Fan and a gorgeous Primary Bathroom . Brand New Vanity with double sinks, new faucet, white tile, in shower and the large Soaking tub, new shower head plus new toilet. This home is adorable, clean as a whistle and ready to make it yours! New Front and Garage Doors too! Ducts professionally cleaned. Professional landscaping and in ground sprinkler system. New front exterior light will be installed this week. MULTIPLE OFFERS RECEIVED- OFFER DEADLINE NOON MONDAY

    Zillow last checked:

    Listing updated:

    Listed by:

    Natalie McArtor 703-200-4703,

    Samson Properties

    Bought with:

    Matias Leiva, 0225228134

    Keller Williams Chantilly Ventures, LLC

    Ibrahim Khatib, 0225249264

    Keller Williams Chantilly Ventures, LLC

    Source: Bright MLS,MLS#: VAPW2073356MLS Logo

    Facts & features

    Interior

    Bedrooms & bathrooms
    • Bedrooms: 3
    • Bathrooms: 4
    • Full bathrooms: 2
    • 1/2 bathrooms: 2
    • Main level bathrooms: 1
    Basement
    • Area: 804
    Heating
    • Forced Air, Natural Gas
    Cooling
    • Ceiling Fan(s), Heat Pump, Central Air, Electric
    Appliances
    • Included: Dishwasher, Disposal, Dryer, Exhaust Fan, Ice Maker, Oven/Range - Gas, Refrigerator, Washer, Microwave, Electric Water Heater
    • Laundry: Dryer In Unit, Lower Level, Washer In Unit, Laundry Room
    Features
    • Attic, Crown Molding, Family Room Off Kitchen, Floor Plan - Traditional, Eat-in Kitchen, Kitchen - Gourmet, Kitchen Island, Pantry, Primary Bath(s), Recessed Lighting, Bathroom - Tub Shower, Ceiling Fan(s), Soaking Tub, Bathroom - Stall Shower, Vaulted Ceiling(s)
    • Flooring: Carpet, Ceramic Tile, Luxury Vinyl
    • Doors: Six Panel
    • Windows: Double Hung, Vinyl Clad
    • Has basement: No
    • Has fireplace: No
    Interior area
    • Total structure area: 2,444
    • Total interior livable area: 2,244 sqft
    • Finished area above ground: 1,640
    • Finished area below ground: 604

    Property

    Parking
    • Total spaces: 2
    • Parking features: Garage Faces Front, Assigned, Attached, Driveway
    • Attached garage spaces: 1
    • Uncovered spaces: 1
    • Details: Assigned Parking
    Accessibility
    • Accessibility features: None
    Features
    • Levels: Three
    • Stories: 3
    • Exterior features: Bump-outs, Chimney Cap(s), Rain Gutters, Underground Lawn Sprinkler
    • Pool features: Community
    • Has view: Yes
    • View description: Garden
    Lot
    • Size: 2,661 sqft
    • Features: Adjoins - Open Space, Backs - Open Common Area, Cul-De-Sac, Rear Yard, SideYard(s), Front Yard
    Details
    • Additional structures: Above Grade, Below Grade
    • Parcel number: 7397078267
    • Zoning: R16
    • Special conditions: Standard

    Construction

    Type & style
    • Home type: Townhouse
    • Architectural style: Colonial
    • Property subtype: Townhouse
    Materials
    • Vinyl Siding
    • Foundation: Slab
    • Roof: Architectural Shingle
    Condition
    • Excellent
    • New construction: No
    • Year built: 1999
    • Major remodel year: 2024

    Utilities & green energy

    • Sewer: Public Sewer
    • Water: Public
    • Utilities for property: Cable Available, Phone Available

    Community & neighborhood

    Security
    • Security features: Carbon Monoxide Detector(s), Smoke Detector(s)
    Location
    • Region: Gainesville
    • Subdivision: Greenhill Crossing

    HOA & financial

    HOA
    • Has HOA: Yes
    • HOA fee: $106 monthly
    • Amenities included: Common Grounds
    • Services included: Management, Snow Removal, Trash, Common Area Maintenance
    • Association name: GREENHILL CROSSING

    Other

    Other facts
    • Listing agreement: Exclusive Right To Sell
    • Listing terms: Cash,Conventional,VA Loan,FHA
    • Ownership: Fee Simple

    Price history

    DateEventPrice
    8/6/2024Sold$540,000+2.9%$241/sqft
    Source: Bright MLS #VAPW2073356 Report a problem
    7/27/2024Pending sale$525,000$234/sqft
    Source: Bright MLS #VAPW2073356 Report a problem
    7/24/2024Listed for sale$525,000+223.1%$234/sqft
    Source: Bright MLS #VAPW2073356 Report a problem
    7/20/1999Sold$162,500$72/sqft
    Source: Public Record Report a problem

    Public tax history

    YearProperty taxesTax assessment
    2025$5,107 +7%$520,900 +8.5%
    2024$4,774 -0.8%$480,000 +3.8%
    2023$4,812 0%$462,500 +8.6%
    2022$4,814 +1.8%$426,000 +10%
    2021$4,730 +7.9%$387,300 +9%
    2020$4,383 +114.6%$355,300 +5.1%
    2019$2,042 -46.1%$338,200 +7.7%
    2018$3,790 +1.2%$313,900 +1.2%
    2017$3,744 +1.1%$310,300 +2.7%
    2016$3,703 +571.7%$302,100 +5.7%
    2015$551 $285,800 +3.9%
    2014$551 $275,100 +16.6%
    2013-- $235,900 +5.1%
    2012-- $224,400 +7.1%
    2010-- $209,500 -2.2%
    2009-- $214,200 -26.6%
    2008-- $291,700 -18.7%
    2007-- $359,000 -3.8%
    2006-- $373,100 +23%
    2005-- $303,400 +29.6%
    2004-- $234,100 +7.8%
    2003-- $217,100 +15.7%
    2002-- $187,700 +15.9%
    2001-- $162,000

    Find assessor info on the county website

    Neighborhood: 20155

    Nearby schools

    GreatSchools rating
    Schools provided by the listing agent
    • High: Battlefield
    • District: Prince William County Public Schools

    Source: Bright MLS. This data may not be complete. We recommend contacting the local school district to confirm school assignments for this home.

    Get a cash offer in 3 minutes
    Find out how much your home could sell for in as little as 3 minutes with a no-obligation cash offer.
    Estimated market value
    $578,900
    Get a cash offer in 3 minutes
    Find out how much your home could sell for in as little as 3 minutes with a no-obligation cash offer.
    Estimated market value
    $578,900