Spacious 4-bedroom, 2.1-bath home on a scenic one-acre lot with views of North Lake in the highly sought-after Chelsea School District! Nestled among mature trees, this well-maintained home offers the perfect combination of privacy, space & convenience, just minutes from downtown Chelsea. Cherry &oak hardwood flooring flow throughout the main level, welcoming you through the foyer into the formal living & dining rooms. The open-concept great room is designed for everyday living & entertaining, featuring a vaulted family room with cozy wood-burning FP, a bright dining area with doorwall to the private rear deck & a spacious kitchen complete with center island & built-in desk. Main-floor laundry & convenient half bath are located just off the finished attached 2-car garage. Upstairs, the vaulted primary suite provides a peaceful retreat with a w/in closet & private tile bath featuring dual vanities. Three additional bedrooms are filled with natural light from oversized windows & share a second full bath with dual sinks & skylight. The full w/out basement offers incredible potential to expand your living space, boasting high ceilings & four sets of daylight windows, ready to be finished to fit your needs. Major updates include new roof, HVAC system, water heater & windows. Additional features such as a nearly whole-house generator, reverse osmosis system, water softener & radon mitigation system provide comfort & peace of mind. Outside, enjoy the tranquility of the private, tree-lined yard with fenced garden areas & beautiful views of North Lake. With the public boat launch just down the road & downtown Chelsea only four miles away, this property offers the best of country living with easy access to shopping, dining, and recreation.
Sold
Zillow last checked:
Listing updated:
Bought with:
Brandon Hawks
Source: MichRIC,MLS#: 26038821
Price history
| Date | Event | Price |
|---|---|---|
| 8/26/2026 | Sold | $540,000-1.6%$221/sqft |
Source:  MichRIC #26038821 Report a problem MichRIC #26038821 Report a problem | ||
| 8/1/2026 | Contingent | $549,000$225/sqft |
Source: MichRIC #26038821 Report a problem | ||
| 7/29/2026 | Listed for sale | $549,000+106.2%$225/sqft |
Source: MichRIC #26038821 Report a problem | ||
| 7/31/1997 | Sold | $266,210+173%$109/sqft |
Source: Public Record Report a problem | ||
| 10/18/1996 | Sold | $97,500$40/sqft |
Source: Public Record Report a problem | ||
Nearby homes
- $472,5003 bd2 ba2.3k sqft14440 N Territorial Rd, Gregory, MI 48137Off Market
- $529,4004 bd4 ba2.1k sqft14384 N Territorial Rd, Chelsea, MI 48118Off Market
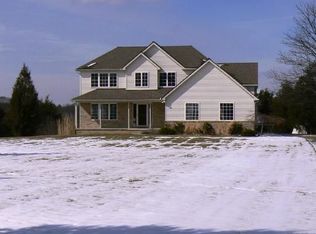
- $582,0004 bd4 ba2.1k sqft14356 N Territorial Rd, Chelsea, MI 48118Off Market
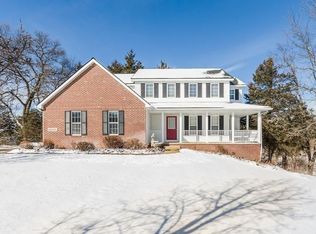
- $499,1003 bd3 ba2.2k sqft14466 N Territorial Rd, Chelsea, MI 48118Off Market
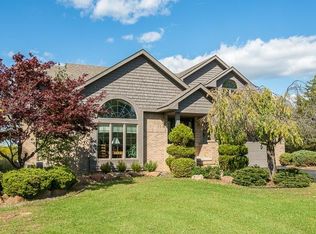
Get a cash offer in 3 minutes
Find out how much your home could sell for in as little as 3 minutes with a no-obligation cash offer.
Estimated market value
$540,000
