Available now! 60 day closing ready guarantee! Inquire about below market rates and incentives!1,607 sq ft of energy-efficient living with 4 bedrooms and 2 baths in a smart single-story layout. Enjoy an open-concept design featuring a spacious kitchen, dining area, and great room--ideal for entertaining. Upgrades include all appliances, window blinds, smart home technology, and quartz countertops! The private primary suite includes a walk-in closet and ensuite bath, while three additional bedrooms offer flexibility for guests or a home office. Located in Terra Lago, a new community with resort-style amenities including a clubhouse, pool, and walking trails. Conveniently situated near both Martin and Palm Beach County, Terra Lago blends small-town charm with modern living.
Sold for $358,690
$358,690
14412 SW New Dawn Road, Indiantown, FL 34956
4beds
1,607sqft
Single Family Residence
Built in 2026
4,791 Square Feet Lot
$359,700 Zestimate®
$223/sqft
$4,719 Estimated rent
Home value
$359,700
$324,000 - $399,000
$4,719/mo
Zestimate® history
Owner options
List your home for rent
$4,719/mo
Rent Zestimate®
Find your next renter with Zillow Rental Manager. Plus, with online applications, you can quickly screen prospective tenants – for free.
$4,719/mo
Rent Zestimate®
Refinance and save
$2,675/mo
Est. payment
Refinancing to a lower rate could help reduce your monthly payments and save thousands over the life of the loan.
$2,675/mo
Est. payment
Explore your selling options
Work with a Zillow partner agent
Leverage their expertise and Zillow's premium Showcase listings to get your home seen by more buyers.
Get startedList with your own agent
Get your home in front of millions of buyers by listing it on Zillow.
Learn how to do itSell it yourself
Take full control of how buyers see your home on Zillow by listing For Sale by Owner (FSBO).
List your homeWhat's special
Quartz countertopsEnsuite bathSmart home technologySpacious kitchenOpen-concept designDining areaSmart single-story layout
Zillow last checked:
Listing updated:
Listed by:
Bryan Sumner 561-526-4303,
Meritage Homes Of Fl Realty
Bought with:
Carina Fulginiti, 3565258
Illustrated Properties LLC (Jupiter)
Source: BeachesMLS,MLS#: R11159203 Originating MLS: BeachesMLS
Originating MLS: BeachesMLSFacts & features
Interior
Bedrooms & bathrooms
- Bedrooms: 4
- Bathrooms: 2
- Full bathrooms: 2
- Main level bathrooms: 2
- Main level bedrooms: 4
Primary bedroom
- Level: Main
- Area: 182
- Dimensions: 13 X 14
Kitchen
- Description: Kitchen Island, Walk-in Pantry, Open View to Living Room
- Level: Main
- Area: 154
- Dimensions: 14 X 11
Living room
- Level: Main
- Area: 210
- Dimensions: 15 X 14
Heating
- Central, Electric
Cooling
- Central Air, Electric, ENERGY STAR Qualified Equipment
Appliances
- Included: Dryer, Dishwasher, ENERGY STAR Qualified Dishwasher, ENERGY STAR Qualified Dryer, ENERGY STAR Qualified Freezer, ENERGY STAR Qualified Refrigerator, ENERGY STAR Qualified Washer, Electric Range, Freezer, Disposal, Microwave, Refrigerator, Washer
- Laundry: Inside, Laundry Room, Washer Dryer Install Allowed
Features
- Dual Sinks, Entrance Foyer, Eat-in Kitchen, Kitchen Island, Kitchen/Dining Combo, Main Level Primary, Pantry, Walk-In Closet(s)
- Flooring: Carpet, Tile
Interior area
- Total structure area: 2,120
- Total interior livable area: 1,607 sqft
Property
Parking
- Total spaces: 4
- Parking features: Attached, Garage, Garage Door Opener
- Attached garage spaces: 1
- Uncovered spaces: 2
Accessibility
- Accessibility features: None
Features
- Levels: One
- Stories: 1
- Entry location: Entry Level Living Area Y
- Patio & porch: Covered, Patio, Porch
- Exterior features: Outdoor Living Area
- Pool features: Association
- Has view: Yes
- View description: Preserve
- Waterfront features: None
Lot
- Size: 4,791 Square Feet
- Dimensions: 40 x 120
- Features: Sprinkler System, < 1/4 Acre
Details
- Parcel number: 064039005000006800
- Zoning: RES
- Special conditions: Standard
- Other equipment: Call Listing Agent, List Available
Construction
Type & style
- Home type: SingleFamily
- Architectural style: Colonial,Ranch,Traditional
- Property subtype: Single Family Residence
Materials
- Block, Concrete
- Foundation: Slab
- Roof: Composition,Shingle
Condition
- New Construction
- New construction: Yes
- Year built: 2026
Details
- Builder model: Acadia
- Builder name: Meritage Homes
Utilities & green energy
- Sewer: Public Sewer
- Water: Public
- Utilities for property: Cable Available, Sewer Available, Water Available
Green energy
- Green verification: HERS Index Score, Indoor airPLUS, WaterSense
- Energy efficient items: Construction, HVAC, Insulation, Lighting, Thermostat, Windows, Appliances
- Indoor air quality: Integrated Pest Management
Community & HOA
Community
- Features: Home Owners Association
- Security: Carbon Monoxide Detector(s), Smoke Detector(s)
- Subdivision: Terra Lago
HOA
- Has HOA: Yes
- Amenities included: Cabana, Clubhouse, Fitness Center, Maintenance, Picnic Area, Playground, Pickleball, Park, Pool, Sports Fields, Storage, Sidewalks, Trail(s)
- Services included: Common Areas, Cable TV, Maintenance Grounds, Pest Control, Internet
- HOA fee: $217 monthly
- HOA name: Terra Lago Community Association Inc.
Location
- Region: Indiantown
Financial & listing details
- Price per square foot: $223/sqft
- Tax assessed value: $9,490
- Annual tax amount: $2,447
- Date on market: 1/30/2026
- Cumulative days on market: 122 days
- Listing terms: Cash,Conventional,FHA,VA Loan
- Road surface type: Paved
Price history
| Date | Event | Price |
|---|---|---|
| 6/29/2026 | Sold | $358,690$223/sqft |
Source:  BeachesMLS #R11159203 Report a problem BeachesMLS #R11159203 Report a problem | ||
| 6/1/2026 | Pending sale | $358,690$223/sqft |
Source: BeachesMLS #R11159203 Report a problem | ||
| 1/2/2026 | Listed for sale | $358,690$223/sqft |
Source:  Meritage Homes Report a problem Meritage Homes Report a problem | ||
| 10/24/2025 | Listing removed | $358,690$223/sqft |
Source: Meritage Homes Report a problem | ||
| 10/22/2025 | Listed for sale | $358,690$223/sqft |
Source: Meritage Homes Report a problem | ||
Public tax history
| Year | Property taxes | Tax assessment |
|---|---|---|
| 2025 | $2,447 | $9,490 |
Find assessor info on the county website
Neighborhood: 34956
Nearby homes

- $354,3773 bd2 ba1.5k sqft14410 SW New Dawn Rd, Indiantown, FL 34956Pending
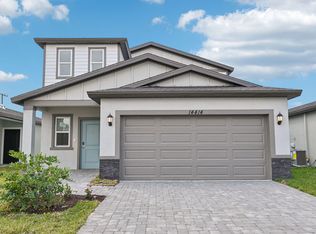
- $407,4904 bd3 ba2.1k sqft14414 SW New Dawn Rd, Indiantown, FL 34956Pending
- $371,0004 bd2 ba1.6k sqft14416 SW New Dawn Rd, Indiantown, FL 34956Sold

- $362,3803 bd2 ba1.5k sqft14514 SW New Dawn Rd, Indiantown, FL 34956Sold

- $408,5904 bd2 ba1.8k sqft14413 SW New Dawn Rd, Indiantown, FL 34956Pending
- $354,5904 bd2 ba1.6k sqft14418 SW New Dawn Rd, Indiantown, FL 34956Sold
- $337,0003 bd2 ba1.5k sqft14302 SW New Dawn Rd, Indiantown, FL 34956Sold
- $345,9904 bd2 ba1.6k sqft14304 SW New Dawn Rd, Indiantown, FL 34956Sold
Nearby schools
GreatSchools rating
- 3/10Warfield Elementary SchoolGrades: PK-5Distance: 0.9 mi
- 6/10Indiantown Middle SchoolGrades: 6-8Distance: 0.7 mi
- 5/10South Fork High SchoolGrades: 9-12Distance: 13.8 mi
Schools provided by the listing agent
- Elementary: Warfield
- Middle: Indiantown
- High: South Fork
Source: BeachesMLS. This data may not be complete. We recommend contacting the local school district to confirm school assignments for this home.
Get a cash offer in 3 minutes
Find out how much your home could sell for in as little as 3 minutes with a no-obligation cash offer.
Estimated market value
$359,700
Get a cash offer in 3 minutes
Find out how much your home could sell for in as little as 3 minutes with a no-obligation cash offer.
Estimated market value
$359,700
- Florida
- Martin County
- Indiantown
- 34956
- 14412 SW New Dawn Road
Nearby cities
Nearby zip codes
Other Indiantown Topics
