Skip main navigation
Closed
  • $585,000

    14412 University Ave NW, Andover, MN 55304

    4beds
    2,508sqft
    Single Family Residence
    Built in 2022
    0.33 Acres Lot
    $587,000 Zestimate®
    $233/sqft
    $3,228 Estimated rent

    Home value

    $587,000

    $558,000 - $616,000

    $3,228/mo

    Zestimate® history
    Loading
    Loading...

    Owner options

    List your home for rent

    $3,228/mo

    Rent Zestimate®

    Find your next renter with Zillow Rental Manager. Plus, with online applications, you can quickly screen prospective tenants – for free.

    Learn more

    $3,228/mo

    Rent Zestimate®

    Refinance and save

    $3,602/mo

    Est. payment

    Refinancing to a lower rate could help reduce your monthly payments and save thousands over the life of the loan.

    See today's rates

    $3,602/mo

    Est. payment

    Explore your selling options

    Work with a Zillow partner agent

    Leverage their expertise and Zillow's premium Showcase listings to get your home seen by more buyers.

    Get started

    List with your own agent

    Get your home in front of millions of buyers by listing it on Zillow.

    Learn how to do it

    Sell it yourself

    Take full control of how buyers see your home on Zillow by listing For Sale by Owner (FSBO).

    List your home

    What's special

    Gas fireplaceWalk in closetLarge islandLarge walk in pantryBeautiful backsplashQuartz countertopsDouble vanity sink
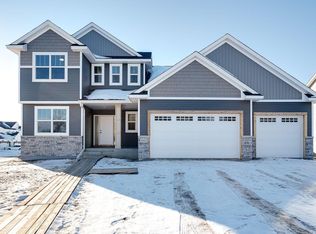
    Former parade model with no HOA! Immaculate, like new home on large, walkout corner lot with all of the upgrades! Spacious floorplan with welcoming foyer, main floor office, cozy living room w/ gas fireplace & tons of natural light! Incredible gourmet kitchen w/ quartz countertops, custom cabinetry, stainless steel appliances, beautiful backsplash, gas oven, & large walk in pantry! Enjoy entertaining w/ the large island & dining area, or head out on the new maintenance free deck! Large mudroom & closet perfect for MN winters. Head upstairs to a beautiful master suite w/ walk in closet, double vanity sink, & a tile walk in shower! 3 other bedrooms and a second bathroom upstairs w/ separate vanities for plenty of extra space! Head downstairs to an unfinished walkout basement, waiting for your finishing touches of adding a family room, bedroom, & bathroom. Walk outside & enjoy the large yard for all activities! Oversized 3 car garage perfect for all of the extra toys too!

    Zillow last checked:

    Listing updated:

    Listed by:

    Abby Tomassoni 763-234-9123,

    RE/MAX Advantage Plus

    Bought with:

    Jonathan Severson

    Edina Realty, Inc.

    Source: NorthstarMLS as distributed by MLS GRID,MLS#: 6410490MLS Logo

    Facts & features

    Interior

    Bedrooms & bathrooms
    • Bedrooms: 4
    • Bathrooms: 3
    • Full bathrooms: 1
    • 3/4 bathrooms: 1
    • 1/2 bathrooms: 1
    Bedroom
    • Level: Upper
    • Area: 224 Square Feet
    • Dimensions: 16X14
    Bedroom 2
    • Level: Upper
    • Area: 135 Square Feet
    • Dimensions: 15X9
    Bedroom 3
    • Level: Upper
    • Area: 120 Square Feet
    • Dimensions: 12X10
    Bedroom 4
    • Level: Upper
    • Area: 143 Square Feet
    • Dimensions: 13X11
    Deck
    • Level: Main
    • Area: 196 Square Feet
    • Dimensions: 14X14
    Dining room
    • Level: Main
    • Area: 140 Square Feet
    • Dimensions: 14X10
    Kitchen
    • Level: Main
    • Area: 240 Square Feet
    • Dimensions: 16X15
    Laundry
    • Level: Upper
    • Area: 64 Square Feet
    • Dimensions: 8X8
    Living room
    • Level: Main
    • Area: 288 Square Feet
    • Dimensions: 18X16
    Mud room
    • Level: Main
    • Area: 80 Square Feet
    • Dimensions: 10X8
    Office
    • Level: Main
    • Area: 156 Square Feet
    • Dimensions: 13X12
    Other
    • Level: Main
    • Area: 30 Square Feet
    • Dimensions: 6X5
    Heating
    • Forced Air, Fireplace(s)
    Cooling
    • Central Air
    Appliances
    • Included: Air-To-Air Exchanger, Dishwasher, Disposal, Dryer, Exhaust Fan, Gas Water Heater, Microwave, Range, Refrigerator, Washer
    Features
    • Basement: Full,Concrete,Unfinished,Walk-Out Access
    • Fireplace features: Gas, Living Room, Stone
    Interior area
    • Total structure area: 2,508
    • Total interior livable area: 2,508 sqft
    • Finished area above ground: 2,508
    • Finished area below ground: 0

    Property

    Parking
    • Total spaces: 3
    • Parking features: Asphalt, Garage Door Opener
    • Garage spaces: 3
    • Has uncovered spaces: Yes
    • Details: Garage Dimensions (32x26)
    Accessibility
    • Accessibility features: None
    Features
    • Levels: Two
    • Stories: 2
    • Fencing: None
    Lot
    • Size: 0.33 Acres
    • Dimensions: 99 x 137 x 98 x 140
    • Features: Corner Lot
    Details
    • Foundation area: 1232
    • Parcel number: 253224410043
    • Zoning description: Residential-Single Family

    Construction

    Type & style
    • Home type: SingleFamily
    • Property subtype: Single Family Residence
    Materials
    • Roof: Age 8 Years or Less
    Condition
    • New construction: No
    • Year built: 2022

    Utilities & green energy

    • Electric: 200+ Amp Service
    • Gas: Natural Gas
    • Sewer: City Sewer/Connected
    • Water: City Water/Connected

    Community & HOA

    Community
    • Subdivision: Catchers Creek East
    HOA
    • Has HOA: No
    Location
    • Region: Andover

    Financial & listing details

    • Price per square foot: $233/sqft
    • Tax assessed value: $557,100
    • Annual tax amount: $3,222
    • Date on market: 7/31/2023
    • Cumulative days on market: 52 days

    Price history

    DateEventPrice
    9/28/2023Sold$585,000-0.4%$233/sqft
    Source: NorthstarMLS as distributed by MLS GRID #6410490 Report a problem
    9/2/2023Pending sale$587,500$234/sqft
    Source: NorthstarMLS as distributed by MLS GRID #6410490 Report a problem
    8/16/2023Price change$587,500-2.1%$234/sqft
    Source: NorthstarMLS as distributed by MLS GRID #6410490 Report a problem
    7/31/2023Price change$599,900-2.4%$239/sqft
    Source: NorthstarMLS as distributed by MLS GRID #6410490 Report a problem
    7/12/2023Listed for sale$614,900$245/sqft
    Source: NorthstarMLS as distributed by MLS GRID #6397732 Report a problem

    Public tax history

    YearProperty taxesTax assessment
    2025$5,455 +10.9%$557,100 +6.6%
    2024$4,918 +51.5%$522,800 +1.9%
    2023$3,247 +679.2%$513,100 +48%
    2022$417 $346,767 +970.3%
    2021-- $32,400
    Find assessor info on the county website

    Neighborhood: 55304

    Nearby schools

    GreatSchools rating
    Get a cash offer in 3 minutes
    Find out how much your home could sell for in as little as 3 minutes with a no-obligation cash offer.
    Estimated market value
    $587,000
    Get a cash offer in 3 minutes
    Find out how much your home could sell for in as little as 3 minutes with a no-obligation cash offer.
    Estimated market value
    $587,000