Skip main navigation
Sold for $995,000
  • $995,000

    144-13 222nd Street, Laurelton, NY 11413

    6beds
    --sqft
    Duplex, Multi Family
    Built in 2004
    -- sqft lot
    $1,033,700 Zestimate®
    $--/sqft
    $2,913 Estimated rent

    Home value

    $1,033,700

    $930,000 - $1.15M

    $2,913/mo

    Zestimate® history
    Loading
    Loading...

    Owner options

    List your home for rent

    $2,913/mo

    Rent Zestimate®

    Find your next renter with Zillow Rental Manager. Plus, with online applications, you can quickly screen prospective tenants – for free.

    Learn more

    $2,913/mo

    Rent Zestimate®

    Refinance and save

    $5,957/mo

    Est. payment

    Refinancing to a lower rate could help reduce your monthly payments and save thousands over the life of the loan.

    See today's rates

    $5,957/mo

    Est. payment

    Explore your selling options

    Work with a Zillow partner agent

    Leverage their expertise and Zillow's premium Showcase listings to get your home seen by more buyers.

    Get started

    List with your own agent

    Get your home in front of millions of buyers by listing it on Zillow.

    Learn how to do it

    Sell it yourself

    Take full control of how buyers see your home on Zillow by listing For Sale by Owner (FSBO).

    List your home

    What's special

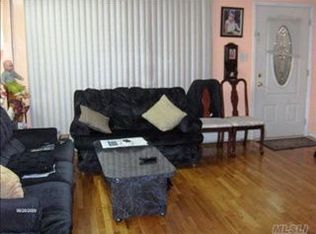
    Charming Multifamily home. Welcome to this beautifully maintained multi-family gem! Nestled in the heart of Laurelton, this home offers spacious living and endless possibilities. Here's why you'll fall in love: Versatile Layout: With 6 bedrooms and 3.5 baths. This property is perfect for extended families. Modern Amenities. Enjoy a contemporary kitchen, updated bathrooms, and ample closet space. The open floor plan ensures seamless flow between the living, dining & kitchen areas. The backyard is your private retreat., Additional information: Interior Features:Lr/Dr

    Zillow last checked:

    Listing updated:

    Listed by:

    Mohammad Kamal 718-415-5501,

    Better Homes & Estates Rlty 718-415-5501

    Bought with:

    Non Member-MLS

    Buyer Representation Office

    Source: OneKey® MLS as distributed by MLS GRID,MLS#: L3569118MLS Logo

    Facts & features

    Interior

    Bedrooms & bathrooms
    • Bedrooms: 6
    • Bathrooms: 4
    • Full bathrooms: 3
    • 1/2 bathrooms: 1
    Other
    • Description: Additional rooms with bathroom
    • Level: Basement
    Heating
    • Baseboard
    Features
    • Primary Bathroom, Eat-in Kitchen, Granite Counters, Master Downstairs, First Floor Bedroom, Marble Counters
    • Flooring: Hardwood
    • Basement: Finished,Full,Walk-Out Access
    • Attic: None

    Property

    Parking
    • Total spaces: 3
    • Parking features: Attached, Driveway, Private
    • Has uncovered spaces: Yes
    Features
    • Levels: Two
    • Exterior features: Mailbox
    Lot
    • Size: 2,779 sqft
    • Dimensions: 0.064
    • Features: Near Public Transit, Near School, Near Shops, Corner Lot
    Details
    • Parcel number: 134920053

    Construction

    Type & style
    • Home type: MultiFamily
    • Property subtype: Duplex, Multi Family
    Materials
    • Brick
    Condition
    • Year built: 2004

    Utilities & green energy

    • Gas: Separate Gas Meters: 2
    • Sewer: Public Sewer
    • Water: Public
    • Utilities for property: Trash Collection Public

    Community & neighborhood

    Location
    • Region: Springfield Gardens

    Other

    Other facts
    • Listing agreement: Exclusive Agency

    Price history

    DateEventPrice
    12/23/2024Sold$995,000-0.4%
    Source: OneKey® MLS as distributed by MLS GRID #L3569118 Report a problem
    11/6/2024Pending sale$999,000
    Source: OneKey® MLS as distributed by MLS GRID #3569118 Report a problem
    10/2/2024Price change$999,000-2.9%
    Source: OneKey® MLS as distributed by MLS GRID #3569118 Report a problem
    9/9/2024Price change$1,029,000-4.6%
    Source: OneKey® MLS as distributed by MLS GRID #3569118 Report a problem
    7/30/2024Listed for sale$1,079,000+2.9%
    Source: OneKey® MLS as distributed by MLS GRID #3569118 Report a problem
    6/27/2024Listing removed--
    Source: OneKey® MLS as distributed by MLS GRID #3558736 Report a problem
    6/13/2024Listed for sale$1,049,000+56.6%
    Source: OneKey® MLS as distributed by MLS GRID #3558736 Report a problem
    8/15/2023Sold$670,000+48.9%
    Source: Public Record Report a problem
    7/21/2022Listing removed--
    Source: NY State MLS Report a problem
    7/18/2022Listed for sale$450,000
    Source: NY State MLS #11093949 Report a problem

    Public tax history

    YearProperty taxesTax assessment
    2025-- $60,420 +14.8%
    2024-- $52,620 -3.2%
    2023-- $54,360 -4.8%
    2022-- $57,120 +20.7%
    2021-- $47,340 +11%
    2020$6,623 +6%$42,660 +11.8%
    2019$6,249 +1.2%$38,160 +29.3%
    2018$6,175 +3.4%$29,520 +0.8%
    2017$5,972 +10.5%$29,298 +6%
    2016$5,405 $27,640 +6%
    2015$5,405 +67.2%$26,076 +6%
    2014$3,232 $24,600 -14.9%
    2013-- $28,920 -6.8%
    2012-- $31,020 -5.7%
    2011-- $32,881 +6%
    2010-- $31,020 -0.5%
    2009-- $31,170 +0.8%
    2008-- $30,935 +6%
    2007-- $29,184 +6%
    2006-- $27,533 +6%
    2005-- $25,975

    Find assessor info on the county website

    Neighborhood: Brookville

    Nearby schools

    GreatSchools rating
    Schools provided by the listing agent
    • Elementary: Ps 52
    • Middle: Collaborative Arts Middle School
    • High: Excelsior Prep High School

    Source: OneKey® MLS as distributed by MLS GRID. This data may not be complete. We recommend contacting the local school district to confirm school assignments for this home.