PRICE REDUCED FOR QUICK SALE. Welcome to 14413 Bayuk Way, a modern four-bedroom, three-bath home located in the new Lake Apopka Sound community. Built by D.R. Horton in 2023 to the Destin model, this 2,376 sq ft property offers spacious living and adaptable accommodation. As you enter the home, you are greeted by abundant natural light, beautiful wood-style tile flooring, and sleek fixtures. To the right, you will find two sizable bedrooms separated by a family bathroom with a shower over the bath. Then, you are welcomed into the open-plan living, kitchen, and dining area, which flows seamlessly and provides excellent entertainment space along with a modern, fully fitted kitchen with a breakfast bar and additional space for a dining table. Off the kitchen, there is a pantry and a laundry room with a washer and dryer included, along with access to the garage. If you prefer a more formal dining area, the living room opens into a spacious dining space with contemporary light fixtures. The primary bedroom, located opposite the main living area, features a beautiful tray ceiling and an arched entrance into an impressive ensuite bathroom, which includes a walk-in closet, a second closet, two vanities, a walk-in shower, a corner bathtub, and a private toilet. There is a fourth bedroom overlooking the rear of the property, accompanied by a family bathroom and a back door leading to the covered lanai. Outside, enjoy a wrap-around yard with views of the community and Lake Apopka to the north, along with a three-car garage and driveway parking. This home is situated in Winter Garden, just past Oakland, with easy access to Florida's Turnpike and State Road 50. It is conveniently close to Historic Downtown Winter Garden, shops, grocery stores, restaurants, and a variety of other excellent amenities.
Sold for $540,000
$540,000
14413 BAYUK WAY, WINTER GARDEN, FL 34787
4beds
2,376sqft
Single Family Residence
Built in 2023
0.3 Acres Lot
$539,300 Zestimate®
$227/sqft
$3,310 Estimated rent
Home value
$539,300
$502,000 - $582,000
$3,310/mo
Zestimate® history
Owner options
List your home for rent
$3,310/mo
Rent Zestimate®
Find your next renter with Zillow Rental Manager. Plus, with online applications, you can quickly screen prospective tenants – for free.
$3,310/mo
Rent Zestimate®
Refinance and save
$3,757/mo
Est. payment
Refinancing to a lower rate could help reduce your monthly payments and save thousands over the life of the loan.
$3,757/mo
Est. payment
Explore your selling options
Work with a Zillow partner agent
Leverage their expertise and Zillow's premium Showcase listings to get your home seen by more buyers.
Get startedList with your own agent
Get your home in front of millions of buyers by listing it on Zillow.
Learn how to do itSell it yourself
Take full control of how buyers see your home on Zillow by listing For Sale by Owner (FSBO).
List your homeWhat's special
Covered lanaiThree-car garageBreakfast barAbundant natural lightContemporary light fixturesOpen-plan livingLaundry room
Zillow last checked:
Listing updated:
Listed by:
Anthony O'Reilly Brookes 407-910-1066,
WINTER GARDEN REAL ESTATE 407-910-1066
Bought with:
Randy Adams PA, 3294058
RE/MAX TOWN & COUNTRY REALTY
Source: Stellar MLS,MLS#: O6341863 Originating MLS: Orlando Regional
Originating MLS: Orlando Regional
Facts & features
Interior
Bedrooms & bathrooms
- Bedrooms: 4
- Bathrooms: 3
- Full bathrooms: 3
Primary bedroom
- Features: Ceiling Fan(s), En Suite Bathroom, Walk-In Closet(s)
- Level: First
- Area: 224 Square Feet
- Dimensions: 14x16
Bedroom 2
- Features: Ceiling Fan(s), En Suite Bathroom, Built-in Closet
- Level: First
- Area: 154 Square Feet
- Dimensions: 11x14
Bathroom 3
- Features: Ceiling Fan(s), Built-in Closet
- Level: First
- Area: 132 Square Feet
- Dimensions: 12x11
Bathroom 4
- Features: Ceiling Fan(s), Built-in Closet
- Level: First
- Area: 168 Square Feet
- Dimensions: 12x14
Dinette
- Level: First
- Area: 108 Square Feet
- Dimensions: 12x9
Kitchen
- Features: Kitchen Island
- Level: First
- Area: 182 Square Feet
- Dimensions: 13x14
Living room
- Level: First
- Area: 672 Square Feet
- Dimensions: 21x32
Heating
- Central, Electric
Cooling
- Central Air
Appliances
- Included: Dishwasher, Disposal, Dryer, Electric Water Heater, Freezer, Microwave, Range, Refrigerator, Washer
- Laundry: Inside
Features
- Ceiling Fan(s), Eating Space In Kitchen, Living Room/Dining Room Combo, Open Floorplan, Solid Surface Counters, Solid Wood Cabinets, Split Bedroom, Thermostat, Tray Ceiling(s), Walk-In Closet(s)
- Flooring: Carpet, Tile
- Doors: French Doors
- Windows: Window Treatments
- Has fireplace: No
Interior area
- Total structure area: 2,726
- Total interior livable area: 2,376 sqft
Property
Parking
- Total spaces: 3
- Parking features: Garage - Attached
- Attached garage spaces: 3
Features
- Levels: One
- Stories: 1
- Patio & porch: Covered, Rear Porch
- Exterior features: Garden, Irrigation System, Private Mailbox, Sidewalk, Sprinkler Metered
- Has view: Yes
- View description: Garden
Lot
- Size: 0.3 Acres
- Features: Private, Sidewalk
Details
- Parcel number: 242226001000005500
- Special conditions: None
Construction
Type & style
- Home type: SingleFamily
- Architectural style: Traditional
- Property subtype: Single Family Residence
Materials
- Block, Stucco
- Foundation: Slab
- Roof: Shingle
Condition
- New construction: No
- Year built: 2023
Utilities & green energy
- Sewer: Public Sewer
- Water: Public
- Utilities for property: Cable Connected, Electricity Connected, Public, Sewer Connected, Sprinkler Meter, Street Lights, Underground Utilities, Water Connected
Community & HOA
Community
- Pet fee: $0 monthly
- Subdivision: LAKE APOPKA SOUND PH 1
HOA
- Has HOA: Yes
- HOA fee: $70 monthly
- HOA name: Specialty Management Company
- HOA phone: 407-647-7262
Location
- Region: Winter Garden
Financial & listing details
- Price per square foot: $227/sqft
- Tax assessed value: $495,059
- Annual tax amount: $7,276
- Date on market: 9/8/2025
- Cumulative days on market: 123 days
- Ownership: Fee Simple
- Total actual rent: 0
- Electric utility on property: Yes
- Road surface type: Paved, Asphalt
Price history
| Date | Event | Price |
|---|---|---|
| 2/5/2026 | Sold | $540,000-1.8%$227/sqft |
Source:  Stellar MLS #O6341863 Report a problem Stellar MLS #O6341863 Report a problem | ||
| 1/10/2026 | Pending sale | $550,000$231/sqft |
Source: Stellar MLS #O6341863 Report a problem | ||
| 11/3/2025 | Price change | $550,000-1.6%$231/sqft |
Source: Stellar MLS #O6341863 Report a problem | ||
| 9/17/2025 | Price change | $559,000-3.5%$235/sqft |
Source: Stellar MLS #O6341863 Report a problem | ||
| 9/8/2025 | Listed for sale | $579,000+4.3%$244/sqft |
Source: Stellar MLS #O6341863 Report a problem | ||
| 10/3/2024 | Listing removed | $555,000$234/sqft |
Source: Stellar MLS #A4608416 Report a problem | ||
| 9/20/2024 | Price change | $555,000-1.6%$234/sqft |
Source: Stellar MLS #A4608416 Report a problem | ||
| 9/14/2024 | Price change | $564,000-0.9%$237/sqft |
Source:  SWFLMLS #224037125 Report a problem SWFLMLS #224037125 Report a problem | ||
| 9/6/2024 | Price change | $569,000-0.9%$239/sqft |
Source: Stellar MLS #A4608416 Report a problem | ||
| 8/28/2024 | Price change | $574,000-1%$242/sqft |
Source: Stellar MLS #A4608416 Report a problem | ||
| 8/23/2024 | Price change | $579,999-0.9%$244/sqft |
Source: Stellar MLS #A4608416 Report a problem | ||
| 7/27/2024 | Price change | $584,999-0.7%$246/sqft |
Source: Stellar MLS #A4608416 Report a problem | ||
| 6/15/2024 | Price change | $589,000-1%$248/sqft |
Source: Stellar MLS #A4608416 Report a problem | ||
| 6/3/2024 | Price change | $595,000-0.8%$250/sqft |
Source: Stellar MLS #A4608416 Report a problem | ||
| 5/13/2024 | Price change | $599,999-0.8%$253/sqft |
Source: Stellar MLS #A4608416 Report a problem | ||
| 5/2/2024 | Listed for sale | $604,999+5%$255/sqft |
Source: Stellar MLS #A4608416 Report a problem | ||
| 4/17/2024 | Listing removed | -- |
Source: Zillow Rentals Report a problem | ||
| 4/2/2024 | Price change | $2,975-4%$1/sqft |
Source: Zillow Rentals Report a problem | ||
| 2/21/2024 | Listed for rent | $3,100$1/sqft |
Source: Zillow Rentals Report a problem | ||
| 11/4/2023 | Listing removed | -- |
Source: Zillow Rentals Report a problem | ||
| 10/25/2023 | Price change | $3,100-3.1%$1/sqft |
Source: Zillow Rentals Report a problem | ||
| 10/12/2023 | Listed for rent | $3,200$1/sqft |
Source: Zillow Rentals Report a problem | ||
| 4/27/2023 | Sold | $576,000-0.4%$242/sqft |
Source: Public Record Report a problem | ||
| 3/14/2023 | Pending sale | $578,315$243/sqft |
Source: Stellar MLS #O6084346 Report a problem | ||
| 3/2/2023 | Price change | $578,315+1%$243/sqft |
Source: Stellar MLS #O6084346 Report a problem | ||
| 1/31/2023 | Pending sale | $572,315$241/sqft |
Source: Stellar MLS #O6084346 Report a problem | ||
Public tax history
| Year | Property taxes | Tax assessment |
|---|---|---|
| 2025 | $7,250 -0.4% | $495,059 |
| 2024 | $7,276 +228.2% | $495,059 +230% |
| 2023 | $2,217 +10.7% | $150,000 |
| 2022 | $2,003 | $150,000 |
Find assessor info on the county website
Neighborhood: 34787
Nearby homes
- $544,4004 bd3 ba2.1k sqft14417 Bayuk Way, Winter Garden, FL 34787Off Market
- $545,1004 bd3 ba2.1k sqft17910 Hither Hills Cir, Winter Garden, FL 34787Off Market
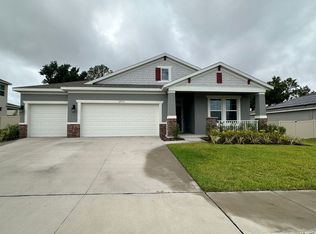
- $560,1004 bd3 ba2k sqft14410 Bayuk Way, Winter Garden, FL 34787Off Market
- $740,0005 bd5 ba3.3k sqft14416 Travois Way, Winter Garden, FL 34787Sold

- $630,4004 bd3 ba2.8k sqft14411 Topaghan Way, Winter Garden, FL 34787Off Market
- $563,1004 bd3 ba2.1k sqft14411 Travois Way, Winter Garden, FL 34787Off Market
- $592,5004 bd3 ba2.3k sqft14415 Travois Way, Winter Garden, FL 34787Off Market
- $575,4854 bd3 ba2.1k sqft17882 Hither Hills Cir, Winter Garden, FL 34787Sold
Nearby schools
GreatSchools rating
- 8/10Minneola Conversion Charter SchoolGrades: PK-8Distance: 5.2 mi
- 5/10Lake Minneola High SchoolGrades: 9-12Distance: 4.1 mi
Get a cash offer in 3 minutes
Find out how much your home could sell for in as little as 3 minutes with a no-obligation cash offer.
Estimated market value
$539,300
Get a cash offer in 3 minutes
Find out how much your home could sell for in as little as 3 minutes with a no-obligation cash offer.
Estimated market value
$539,300
- Florida
- Lake County
- Montverde
- 34787
- 14413 BAYUK WAY
Nearby cities
Nearby zip codes
Other Montverde Topics
