ASK HOW YOU CAN GET $15K IN BUILDER INCENTIVES!!
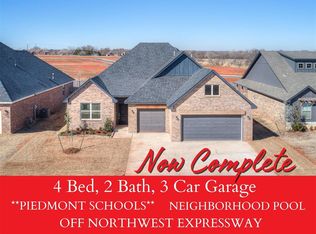
The Ally floor plan is a thoughtfully designed single-story home that seamlessly combines functionality with contemporary style, offering a spacious and comfortable living environment spanning 2,147 square feet. This four-bedroom, two-and-a-half-bathroom residence is crafted to cater to modern living needs while maintaining an open and inviting atmosphere.
As you step through the front door, you are greeted by an expansive living space that seamlessly connects the living room, dining area, and kitchen. The open concept layout fosters a sense of unity, making it an ideal setting for both family gatherings and entertaining guests. Large windows allow natural light to flood the interior, creating a bright and airy ambiance.
The kitchen is a focal point of the home, featuring modern appliances, ample counter space, and a convenient center island. It is designed with both style and functionality in mind, providing an inspiring space for culinary endeavors.
The four bedrooms are strategically positioned to offer privacy and comfort. The primary suite is a retreat within itself, boasting a spacious layout, a well-appointed ensuite bathroom, and a walk-in closet. The additional bedrooms are versatile spaces that can serve as guest rooms, offices, or playrooms, adapting to the changing needs of the household.
Sold for $360,000
$360,000
14413 Center Village Way, Piedmont, OK 73078
4beds
2,147sqft
Single Family Residence
Built in 2023
7,200 Square Feet Lot
$359,800 Zestimate®
$168/sqft
$2,286 Estimated rent
Home value
$359,800
$342,000 - $381,000
$2,286/mo
Zestimate® history
Owner options
List your home for rent
$2,286/mo
Rent Zestimate®
Find your next renter with Zillow Rental Manager. Plus, with online applications, you can quickly screen prospective tenants – for free.
$2,286/mo
Rent Zestimate®
Refinance and save
$2,210/mo
Est. payment
Refinancing to a lower rate could help reduce your monthly payments and save thousands over the life of the loan.
$2,210/mo
Est. payment
Explore your selling options
Work with a Zillow partner agent
Leverage their expertise and Zillow's premium Showcase listings to get your home seen by more buyers.
Get startedList with your own agent
Get your home in front of millions of buyers by listing it on Zillow.
Learn how to do itSell it yourself
Take full control of how buyers see your home on Zillow by listing For Sale by Owner (FSBO).
List your homeWhat's special
Zillow last checked:
Listing updated:
Listed by:
Brian Thomas 405-414-5070,
STK Realty LLC
Bought with:
Markus S. Smith, 172337
Keller Williams Realty Elite
Source: MLSOK/OKCMAR as distributed by MLS GRID,MLS#: 1121303
Facts & features
Interior
Bedrooms & bathrooms
- Bedrooms: 4
- Bathrooms: 3
- Full bathrooms: 2
- 1/2 bathrooms: 1
Heating
- Central
Cooling
- Has cooling: Yes
Appliances
- Included: Dishwasher, Disposal, Microwave, Water Heater, Free-Standing Electric Oven, Free-Standing Gas Range
- Laundry: Laundry Room
Features
- Ceiling Fan(s), Paint Woodwork
- Flooring: Combination, Carpet, Tile
- Windows: Double Pane, Fiberglass Frame, Low-Emissivity Windows
- Number of fireplaces: 1
- Fireplace features: Insert
Interior area
- Total structure area: 2,147
- Total interior livable area: 2,147 sqft
Property
Parking
- Total spaces: 3
- Parking features: Concrete
- Garage spaces: 3
Features
- Levels: One
- Stories: 1
- Patio & porch: Patio, Porch
Lot
- Size: 7,200 Square Feet
- Features: Interior Lot
Details
- Parcel number: 14413NONECenterVillage73078
- Special conditions: None
Construction
Type & style
- Home type: SingleFamily
- Architectural style: Traditional
- Property subtype: Single Family Residence
Materials
- Brick & Frame, Concrete, Masonry Vaneer, Stucco
- Foundation: Pillar/Post/Pier
- Roof: Shingle
Condition
- Year built: 2023
Details
- Builder name: STK Homes
- Warranty included: Yes
Utilities & green energy
- Utilities for property: Cable Available, High Speed Internet, Public
Community & HOA
HOA
- Has HOA: Yes
- Services included: Pool, Recreation Facility
- HOA fee: $400 annually
Location
- Region: Piedmont
Financial & listing details
- Price per square foot: $168/sqft
- Tax assessed value: $386,119
- Date on market: 11/19/2024
Price history
| Date | Event | Price |
|---|---|---|
| 11/22/2024 | Sold | $360,000+634.7%$168/sqft |
Source:  MLSOK/OKCMAR as distributed by MLS GRID #1121303 Report a problem MLSOK/OKCMAR as distributed by MLS GRID #1121303 Report a problem | ||
| 12/28/2022 | Sold | $49,000$23/sqft |
Source: Public Record Report a problem | ||
Public tax history
| Year | Property taxes | Tax assessment |
|---|---|---|
| 2025 | -- | $45,232 +5477.3% |
| 2024 | $100 +2% | $811 |
| 2023 | $98 | $811 |
| 2022 | -- | -- |
Find assessor info on the county website
Neighborhood: 73078
Nearby homes
- $359,9004 bd2 ba1.9k sqft14409 Center Village Way, Piedmont, OK 73078Sold
- $6,757-- bd-- ba-- sqft14501 Center Village Way, Piedmont, OK 73078Off Market
- $58,000-- bd-- ba-- sqft14505 Center Village Way, Piedmont, OK 73078Sold
- $368,5004 bd2 ba1.9k sqft14405 Center Village Way, Piedmont, OK 73078Sold
- $58,0007,801.596 Square Feet14505 Center Village Way LOT 9, Piedmont, OK 73078Sold
- $50,000-- bd-- ba-- sqft14412 Center Village Way, Piedmont, OK 73078Sold
- $6,757-- bd-- ba-- sqft14500 Center Village Way, Piedmont, OK 73078Off Market
- $50,000-- bd-- ba-- sqft14408 Center Village Way, Piedmont, OK 73078Sold
Nearby schools
GreatSchools rating
- 9/10Northwood Elementary SchoolGrades: PK-4Distance: 0.3 mi
- 9/10Piedmont Middle SchoolGrades: 7-8Distance: 2.1 mi
- 10/10Piedmont High SchoolGrades: 9-12Distance: 2.5 mi
Schools provided by the listing agent
- Elementary: Northwood ES
- Middle: Piedmont MS
- High: Piedmont HS
Source: MLSOK/OKCMAR as distributed by MLS GRID. This data may not be complete. We recommend contacting the local school district to confirm school assignments for this home.
Get a cash offer in 3 minutes
Find out how much your home could sell for in as little as 3 minutes with a no-obligation cash offer.
Estimated market value
$359,800
Get a cash offer in 3 minutes
Find out how much your home could sell for in as little as 3 minutes with a no-obligation cash offer.
Estimated market value
$359,800
- Oklahoma
- Canadian County
- Piedmont
- 73078
- 14413 Center Village Way
Nearby cities
Nearby zip codes
Other Piedmont Topics
