Skip main navigation
Off market
Street View
  • $638,100

    14413 Clearcreek Pl, South Chesterfield, VA 23834

    6beds
    4,424sqft
    Detached
    Built in 2003
    1.23 Acres Lot
    $638,100 Zestimate®
    $144/sqft
    $3,352 Estimated rent

    Home value

    $638,100

    $606,000 - $670,000

    $3,352/mo

    Zestimate® history
    Loading
    Loading...

    Owner options

    List your home for rent

    $3,352/mo

    Rent Zestimate®

    Find your next renter with Zillow Rental Manager. Plus, with online applications, you can quickly screen prospective tenants – for free.

    Learn more

    $3,352/mo

    Rent Zestimate®

    Refinance and save

    $3,815/mo

    Est. payment

    Refinancing to a lower rate could help reduce your monthly payments and save thousands over the life of the loan.

    See today's rates

    $3,815/mo

    Est. payment

    Explore your selling options

    Work with a Zillow partner agent

    Leverage their expertise and Zillow's premium Showcase listings to get your home seen by more buyers.

    Get started

    List with your own agent

    Get your home in front of millions of buyers by listing it on Zillow.

    Learn how to do it

    Sell it yourself

    Take full control of how buyers see your home on Zillow by listing For Sale by Owner (FSBO).

    List your home

    What's special

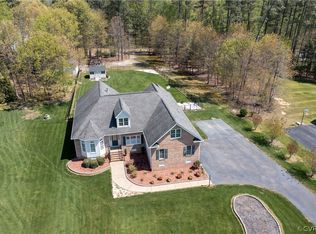
    You CAN have it all! Builders Personal Home w/Brick & Vinyl on 1.23 acres w/attention to details in plan & design. 1st & 2nd Floor awesome large Master Suites! An entertaining & family friendly home! Hardwood Floors in Foyer w/open rail balcony w/grand chandelier, Living Rm has hardwd, Din Rm has hardwd,spectacular lit trey ceiling & fluted archways, Kitchen w/an abundance of custom built raised paneled cabinets,serving Island that seats four bar stools, accent glass door cabinet, elec range, DW, built in microwave, disposal. Sunken Family Rm w/gorgeous coffered ceiling & custom built mantel & surround at gas Fireplace. 2nd Fl has 14X40 Bedrm/Rec Rm w/2 closets, 2nd fl laundry rm w/Cabinets,Master w/jet tub, 2 vanities,2 walk in closets, & 2 other spacious bedrms, second staircase leads to a 3rd Fl Bedrm w/walk in closet & unfinished walk in 14X15 rm. Circle Head/Palladian/Lead Glass Windows give special effects. All Cabinets are custom made. Grand Moldings, including Fluted Archways. Upgraded Light Fixtures throughout. Deck has a really nice hot tub that stays! Garage has sheetrock & auto remote doors.Paved Driveway. Woods in the rear. Short cul de sac street has very low traffic.

    This property is not currently displayed as for sale or rent on Zillow. This may be different from what's on other websites or public sources.

    Facts & features

    Interior

    Bedrooms & bathrooms
    • Bedrooms: 6
    • Bathrooms: 4
    • Full bathrooms: 3
    • 1/2 bathrooms: 1
    Heating
    • Heat pump, Gas
    Cooling
    • Central
    Appliances
    • Included: Dishwasher, Dryer, Garbage disposal, Microwave, Range / Oven, Refrigerator, Washer
    Features
    • Flooring: Carpet, Hardwood
    • Basement: None
    • Attic: Walk-In, Floored
    • Has fireplace: Yes
    Interior area
    • Total interior livable area: 4,424 sqft

    Property

    Parking
    • Total spaces: 2
    • Parking features: Garage - Attached
    Features
    • Exterior features: Other, Brick
    • Has spa: Yes
    Lot
    • Size: 1.23 Acres
    Details
    • Parcel number: 806644649100000

    Construction

    Type & style
    • Home type: SingleFamily
    • Property subtype: Detached
    Materials
    • Wood
    • Roof: Composition
    Condition
    • Year built: 2003

    Utilities & green energy

    • Sewer: Conventional Septic

    Community & HOA

    HOA
    • Has HOA: Yes
    • HOA fee: $7 monthly
    Location
    • Region: South Chesterfield

    Financial & listing details

    • Price per square foot: $144/sqft
    • Tax assessed value: $602,000
    • Annual tax amount: $5,358

    Price history

    DateEventPrice
    8/21/2017Sold$400,000-4.7%$90/sqft
    Source: CVRMLS #1723303 Report a problem
    7/22/2017Pending sale$419,900$95/sqft
    Source: RE/MAX COMMONWEALTH #1723303 Report a problem
    7/4/2017Price change$419,900-2.3%$95/sqft
    Source: RE/MAX Commonwealth #1723303 Report a problem
    6/23/2017Listed for sale$429,900$97/sqft
    Source: RE/MAX Commonwealth #1723303 Report a problem

    Public tax history

    YearProperty taxesTax assessment
    2025$5,358 +1.6%$602,000 +2.8%
    2024$5,272 +7.1%$585,800 +8.2%
    2023$4,925 +12.7%$541,200 +14%
    2022$4,368 +8.9%$474,800 +12.5%
    2021$4,010 +4.3%$422,100 +4.3%
    2020$3,845 +2%$404,700 +2%
    2019$3,769 +6.7%$396,700 +8.3%
    2018$3,531 -0.3%$366,400
    2017$3,542 $366,400
    2016$3,542 $366,400
    2015$3,542 +8.4%$366,400 +8.5%
    2014$3,267 $337,700 -9.9%
    2013-- $375,000 -4.3%
    2012-- $391,900 -5.1%
    2011-- $413,100 -2.4%
    2010-- $423,400 -2.3%
    2009-- $433,200 +3.6%
    2008-- $418,100 +4.1%
    2007-- $401,700 +18%
    2005-- $340,300 +2.8%
    2004-- $330,900 +727.3%
    2003-- $40,000
    2002-- --
    Find assessor info on the county website

    Neighborhood: 23834

    Nearby schools

    GreatSchools rating
    Schools provided by the listing agent
    • Elementary: Marguerite Christian
    • Middle: Elizabeth Davis
    • High: Thomas Dale

    Source: The MLS. This data may not be complete. We recommend contacting the local school district to confirm school assignments for this home.

    Get a cash offer in 3 minutes
    Find out how much your home could sell for in as little as 3 minutes with a no-obligation cash offer.
    Estimated market value
    $638,100
    Get a cash offer in 3 minutes
    Find out how much your home could sell for in as little as 3 minutes with a no-obligation cash offer.
    Estimated market value
    $638,100