Skip main navigation
Sold for $262,000
  • $262,000

    14413 E Jewell Avenue #203, Aurora, CO 80012

    2beds
    945sqft
    Condominium
    Built in 1979
    -- sqft lot
    $224,600 Zestimate®
    $277/sqft
    $1,796 Estimated rent

    Home value

    $224,600

    $211,000 - $238,000

    $1,796/mo

    Zestimate® history
    Loading
    Loading...

    Owner options

    List your home for rent

    $1,796/mo

    Rent Zestimate®

    Find your next renter with Zillow Rental Manager. Plus, with online applications, you can quickly screen prospective tenants – for free.

    Learn more

    $1,796/mo

    Rent Zestimate®

    Refinance and save

    $1,924/mo

    Est. payment

    Refinancing to a lower rate could help reduce your monthly payments and save thousands over the life of the loan.

    See today's rates

    $1,924/mo

    Est. payment

    Explore your selling options

    Work with a Zillow partner agent

    Leverage their expertise and Zillow's premium Showcase listings to get your home seen by more buyers.

    Get started

    List with your own agent

    Get your home in front of millions of buyers by listing it on Zillow.

    Learn how to do it

    Sell it yourself

    Take full control of how buyers see your home on Zillow by listing For Sale by Owner (FSBO).

    List your home

    What's special

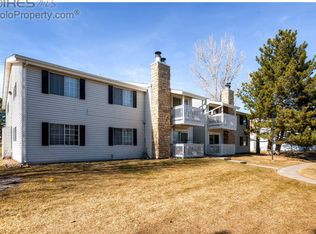
    Close to several parksPrivate balconySeparate full laundry roomGreat guest bathroomLight railMassive closetBig closet
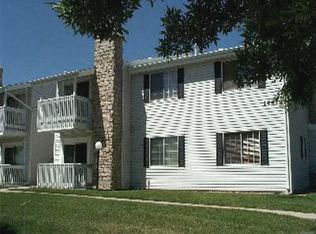
    Location! Location! Location! Charming 2 Bd / 2 Bath Condo. Cozy up to the wood burning fireplace which adds warmth to the living room. Access to a private balcony, open to dining room and kitchen makes this home a great space to entertain. Secondary bedroom has a big closet making storage easy. Great guest bathroom, and a separate full laundry room. Primary bedroom has a massive closet and an ensuite bathroom! Located close to several parks where you can enjoy many outdoor activities! Also, right off 225 and light rail making navigating around the city a breeze. See this gem before it's gone.

    Zillow last checked:

    Listing updated:

    Listed by:

    Bobby Dusbabek 303-779-9501 5280homesbybobby@gmail.com,

    Coldwell Banker Realty 24

    Bought with:

    Sara Ensafian, 100076508

    Keller Williams Trilogy

    Source: REcolorado as distributed by MLS GRID,MLS#: 3930682MLS Logo

    Facts & features

    Interior

    Bedrooms & bathrooms
    • Bedrooms: 2
    • Bathrooms: 2
    • Full bathrooms: 1
    • 3/4 bathrooms: 1
    • Main level bathrooms: 2
    • Main level bedrooms: 2
    Primary bedroom
    • Level: Main
    Bedroom
    • Level: Main
    Primary bathroom
    • Level: Main
    Bathroom
    • Level: Main
    Dining room
    • Level: Main
    Family room
    • Level: Main
    Kitchen
    • Level: Main
    Laundry
    • Level: Main
    Heating
    • Forced Air
    Cooling
    • Central Air
    Appliances
    • Included: Dishwasher, Disposal, Dryer, Microwave, Oven, Range, Refrigerator, Washer
    Features
    • Open Floorplan
    • Flooring: Wood
    • Has basement: No
    • Has fireplace: Yes
    • Fireplace features: Family Room, Wood Burning
    • Common walls with other units/homes: End Unit,No One Above
    Interior area
    • Total structure area: 945
    • Total interior livable area: 945 sqft
    • Finished area above ground: 945

    Property

    Parking
    • Total spaces: 1
    • Details: Reserved Spaces: 1
    Features
    • Levels: One
    • Stories: 1
    • Entry location: Stairs
    • Exterior features: Balcony
    • Pool features: Outdoor Pool
    Lot
    • Size: 436 Square Feet
    Details
    • Parcel number: 031385873
    • Special conditions: Standard

    Construction

    Type & style
    • Home type: Condo
    • Property subtype: Condominium
    • Attached to another structure: Yes
    Materials
    • Frame
    • Roof: Other
    Condition
    • Year built: 1979

    Utilities & green energy

    • Sewer: Public Sewer
    • Water: Public

    Community & HOA

    Community
    • Security: Smoke Detector(s)
    • Subdivision: Brandy Chase
    HOA
    • Has HOA: Yes
    • Amenities included: Playground, Pool, Tennis Court(s)
    • Services included: Maintenance Grounds, Maintenance Structure, Snow Removal, Trash, Water
    • HOA fee: $386 monthly
    • HOA name: MSI
    • HOA phone: 303-420-4433
    • Second HOA fee: $26 monthly
    • Second HOA name: Brandy Chase Recreation
    • Second HOA phone: 303-232-9200
    Location
    • Region: Aurora

    Financial & listing details

    • Price per square foot: $277/sqft
    • Tax assessed value: $258,000
    • Annual tax amount: $1,396
    • Date on market: 4/5/2024
    • Listing terms: Cash,Conventional,FHA,VA Loan
    • Exclusions: Sellers Personal Property.
    • Ownership: Individual
    • Road surface type: Paved

    Price history

    DateEventPrice
    6/5/2024Sold$262,000+2.7%$277/sqft
    Source: REcolorado as distributed by MLS GRID #3930682 Report a problem
    4/15/2024Pending sale$255,000$270/sqft
    Source: REcolorado as distributed by MLS GRID #3930682 Report a problem
    4/5/2024Listed for sale$255,000+60.4%$270/sqft
    Source: REcolorado as distributed by MLS GRID #3930682 Report a problem
    2/21/2017Sold$159,000+96.3%$168/sqft
    Source: Public Record Report a problem
    12/3/2012Sold$81,000-4.6%$86/sqft
    Source: Public Record Report a problem
    10/4/2012Listed for sale$84,900+102.1%$90/sqft
    Source: Northern Colorado Brokers, LLC d/b/a Prudential Rocky Mountain, REALTORS #1133967 Report a problem
    7/26/2012Sold$42,000-6.7%$44/sqft
    Source: Public Record Report a problem
    3/29/2012Listed for sale$45,000$48/sqft
    Source: Keller Williams LLC #1073647 Report a problem
    3/17/2012Pending sale$45,000$48/sqft
    Source: Keller Williams LLC #1073647 Report a problem
    3/12/2012Listed for sale$45,000-58.7%$48/sqft
    Source: Keller Williams LLC #1073647 Report a problem
    7/20/2004Sold$109,000+81.8%$115/sqft
    Source: Public Record Report a problem
    2/13/1998Sold$59,950$63/sqft
    Source: Public Record Report a problem

    Public tax history

    YearProperty taxesTax assessment
    2025$1,432 +3.1%$16,125 +7.9%
    2024$1,389 -0.5%$14,941 -20.6%
    2023$1,396 -3.1%$18,806 +35.3%
    2022$1,441 $13,901 -2.8%
    2021-- $14,301 -3%
    2020$1,535 +51.3%$14,744
    2019$1,015 $14,744 +53.6%
    2018$1,015 +15%$9,598
    2017$883 $9,598 +49%
    2016-- $6,440
    2015-- $6,440 +96.3%
    2014-- $3,280 -18.4%
    2013$309 $4,020
    2012-- $4,020
    2011$399 +1.1%$4,020 -18.3%
    2010$395 -35.5%$4,920
    2009$611 $4,920 -35.6%
    2008-- $7,634
    2007-- $7,634 -8%
    2006-- $8,294
    2005-- $8,294 -3.6%
    2002$660 +41.3%$8,600 +45.3%
    2001$467 $5,920
    Find assessor info on the county website

    Neighborhood: Sable Ridge

    Nearby schools

    GreatSchools rating
    Schools provided by the listing agent
    • Elementary: Jewell
    • Middle: Aurora Hills
    • High: Gateway
    • District: Adams-Arapahoe 28J

    Source: REcolorado as distributed by MLS GRID. This data may not be complete. We recommend contacting the local school district to confirm school assignments for this home.

    Get a cash offer in 3 minutes
    Find out how much your home could sell for in as little as 3 minutes with a no-obligation cash offer.
    Estimated market value
    $224,600
    Get a cash offer in 3 minutes
    Find out how much your home could sell for in as little as 3 minutes with a no-obligation cash offer.
    Estimated market value
    $224,600