Welcome to your new home in the Brookhollow neighborhood, perfectly situated near Harmony Elementary School and Harmony Middle School. This beautiful 2-story residence offers a blend of comfort and functionality, starting with a spacious great room featuring new carpet, fireplace, built-in shelves, and windows that provide abundant natural light and scenic views of the deck and backyard. The kitchen is equipped with a kitchen island, a walk-in pantry, and newer appliances, making meal preparation a joy. Adjacent to the kitchen is a formal dining room with a hutch bumpout and new carpet, ideal for hosting gatherings and special occasions. Upstairs, the primary bedroom suite is a retreat with a ceiling fan, a walk-in closet, and windows that overlook the peaceful backyard. The attached primary bath boasts double vanities, a shower, and a relaxing whirlpool tub for unwinding after a long day. The second bedroom features its own ensuite bathroom and a walk-in closet, offering privacy and comfort. The third and fourth bedrooms share a Jack and Jill bathroom, providing convenience for family members and guests. This home has been meticulously maintained and updated with numerous improvements, including a new composition roof in 2023, a high-efficiency furnace and air conditioner installed in 2019, a water heater replaced in 2019, a new deck with a composite deck surface in 2021, fresh exterior paint in 2022, and most interior areas painted in 2024. Located near the highly regarded Blue Valley Northwest High School and within close proximity to amenities such as Deana Rose Farmstead, Overland Park Soccer Complex, and the Tomahawk Trail System, this home offers both convenience and tranquility. Shopping, dining, and recreational opportunities are all within easy reach, enhancing the quality of life in this vibrant community. Neighborhood amenities include the neighborhood pool, playset, baskbetball court, sand volleyball court and picnic area.
Sold
Price Unknown
14413 Goddard St, Overland Park, KS 66223
4beds
2,513sqft
Single Family Residence
Built in 2003
9,636 Square Feet Lot
$632,300 Zestimate®
$--/sqft
$3,129 Estimated rent
Home value
$632,300
$601,000 - $664,000
$3,129/mo
Zestimate® history
Owner options
List your home for rent
$3,129/mo
Rent Zestimate®
Find your next renter with Zillow Rental Manager. Plus, with online applications, you can quickly screen prospective tenants – for free.
$3,129/mo
Rent Zestimate®
Refinance and save
$1,050/mo
Est. payment
Refinancing to a lower rate could help reduce your monthly payments and save thousands over the life of the loan.
$1,050/mo
Est. payment
Explore your selling options
Work with a Zillow partner agent
Leverage their expertise and Zillow's premium Showcase listings to get your home seen by more buyers.
Get startedList with your own agent
Get your home in front of millions of buyers by listing it on Zillow.
Learn how to do itSell it yourself
Take full control of how buyers see your home on Zillow by listing For Sale by Owner (FSBO).
List your homeWhat's special
Zillow last checked:
Listing updated:
Listed by:
Brian Martin 913-709-8462,
RE/MAX State Line
Bought with:
Wei Wu, 00248899
KW Diamond Partners
Source: Heartland MLS as distributed by MLS GRID,MLS#: 2498903
Facts & features
Interior
Bedrooms & bathrooms
- Bedrooms: 4
- Bathrooms: 4
- Full bathrooms: 3
- 1/2 bathrooms: 1
Primary bedroom
- Features: Carpet, Ceiling Fan(s), Walk-In Closet(s)
- Level: Second
Bedroom 2
- Features: Carpet, Walk-In Closet(s)
- Level: Second
Bedroom 3
- Features: All Carpet, Walk-In Closet(s)
- Level: Second
Bedroom 4
- Features: All Carpet
- Level: Second
Primary bathroom
- Features: Double Vanity, Shower Only, Tub Only
- Level: Second
Bathroom 2
- Features: Ceramic Tiles, Shower Only
- Level: Second
Bathroom 3
- Features: Double Vanity, Shower Over Tub
- Level: Second
Dining room
- Features: Carpet
- Level: First
Great room
- Features: Built-in Features, Carpet, Ceiling Fan(s), Fireplace
- Level: First
Half bath
- Level: First
Kitchen
- Features: Granite Counters, Kitchen Island, Pantry
- Level: First
Laundry
- Level: Second
Heating
- Natural Gas, Forced Air
Cooling
- Electric
Appliances
- Laundry: Bedroom Level, Laundry Room
Features
- Ceiling Fan(s), Kitchen Island, Pantry, Walk-In Closet(s)
- Flooring: Carpet, Wood
- Basement: Concrete,Daylight,Radon Mitigation System,Sump Pump
- Number of fireplaces: 1
- Fireplace features: Dining Room, Great Room, Kitchen, Master Bedroom
Interior area
- Total structure area: 2,513
- Total interior livable area: 2,513 sqft
- Finished area above ground: 2,513
Property
Parking
- Total spaces: 3
- Parking features: Attached, Garage Faces Front
- Attached garage spaces: 3
Lot
- Size: 9,636 Square Feet
Details
- Parcel number: NP071400000099
Construction
Type & style
- Home type: SingleFamily
- Architectural style: Traditional
- Property subtype: Single Family Residence
Materials
- Frame
- Roof: Composition
Condition
- Year built: 2003
Utilities & green energy
- Sewer: Public Sewer
- Water: Public
Green energy
- Energy efficient items: HVAC
Community & HOA
Community
- Subdivision: Brookhollow
HOA
- Has HOA: Yes
- HOA fee: $1,050 annually
Location
- Region: Overland Park
Financial & listing details
- Tax assessed value: $585,900
- Annual tax amount: $4,600
- Date on market: 7/12/2024
- Listing terms: Cash,Conventional,FHA,VA Loan
- Ownership: Private
Price history
| Date | Event | Price |
|---|---|---|
| 8/15/2024 | Sold | -- |
Source:  Heartland MLS as distributed by MLS GRID #2498903 Report a problem Heartland MLS as distributed by MLS GRID #2498903 Report a problem | ||
| 7/14/2024 | Pending sale | $560,000$223/sqft |
Source: Heartland MLS as distributed by MLS GRID #2498903 Report a problem | ||
| 7/12/2024 | Listed for sale | $560,000$223/sqft |
Source: Heartland MLS as distributed by MLS GRID #2498903 Report a problem | ||
| 7/27/2017 | Sold | -- |
Source: Heartland MLS as distributed by MLS GRID #2053636 Report a problem | ||
Public tax history
| Year | Property taxes | Tax assessment |
|---|---|---|
| 2025 | $6,907 +43.8% | $67,378 +19.9% |
| 2024 | $4,804 +4.5% | $56,212 +5.1% |
| 2023 | $4,599 -9.9% | $53,509 +11.1% |
| 2022 | $5,106 | $48,173 +17.8% |
| 2021 | -- | $40,883 +1.1% |
| 2020 | $4,547 | $40,434 -1.6% |
| 2019 | -- | $41,078 +3.2% |
| 2018 | -- | $39,813 +5.2% |
| 2017 | $4,515 +5.2% | $37,835 +5.2% |
| 2016 | $4,293 +1.6% | $35,960 +2% |
| 2015 | $4,225 +3% | $35,247 +6.2% |
| 2013 | $4,104 0% | $33,189 -1.2% |
| 2012 | $4,104 +4.3% | $33,591 -2.9% |
| 2010 | $3,937 -11.4% | $34,592 -1.2% |
| 2009 | $4,442 +0% | $35,017 -3.3% |
| 2008 | $4,440 +1.3% | $36,213 |
| 2007 | $4,382 +16.8% | $36,213 |
| 2006 | $3,751 | $36,213 +7.1% |
| 2005 | -- | $33,798 |
Find assessor info on the county website
Neighborhood: 66223
Nearby homes
- $687,2004 bd4 ba2.5k sqft14413 Goddard St, Overland Park, KS 66221Off Market

- $577,5004 bd3 ba2.6k sqft14417 Goddard St, Overland Park, KS 66221Off Market
- $--5 bd5 ba3.7k sqft14409 Goddard St, Overland Park, KS 66221Sold
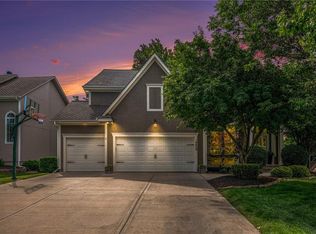
- $670,7004 bd4 ba2.8k sqft14432 Melrose St, Overland Park, KS 66221Off Market
- $655,0005 bd4 ba3.6k sqft14421 Goddard St, Overland Park, KS 66221Off Market
- $--5 bd5 ba4k sqft14405 Goddard St, Overland Park, KS 66221Sold
- $682,0005 bd5 ba3.7k sqft14424 Goddard St, Overland Park, KS 66221Off Market
- $644,5006 bd5 ba3.2k sqft14428 Goddard St, Overland Park, KS 66221Off Market
Nearby schools
GreatSchools rating
- 8/10Harmony Elementary SchoolGrades: K-5Distance: 0.6 mi
- 9/10Harmony Middle SchoolGrades: 6-8Distance: 0.4 mi
- 9/10Blue Valley Northwest High SchoolGrades: 9-12Distance: 1.5 mi
Schools provided by the listing agent
- Elementary: Harmony
- Middle: Harmony
- High: Blue Valley NW
Source: Heartland MLS as distributed by MLS GRID. This data may not be complete. We recommend contacting the local school district to confirm school assignments for this home.
Get a cash offer in 3 minutes
Find out how much your home could sell for in as little as 3 minutes with a no-obligation cash offer.
Estimated market value
$632,300
Get a cash offer in 3 minutes
Find out how much your home could sell for in as little as 3 minutes with a no-obligation cash offer.
Estimated market value
$632,300
- Kansas
- Johnson County
- Overland Park
- 66223
- 14413 Goddard St
Nearby cities
Nearby neighborhoods
Nearby zip codes
Other Overland Park Topics
