Skip main navigation
Sold for $550,000
  • $550,000

    14413 Kings Ct, San Leandro, CA 94578

    3beds
    1,195sqft
    Residential, Townhouse
    Built in 1974
    600 Square Feet Lot
    $561,700 Zestimate®
    $460/sqft
    $3,324 Estimated rent

    Home value

    $561,700

    $506,000 - $623,000

    $3,324/mo

    Zestimate® history
    Loading
    Loading...

    Owner options

    List your home for rent

    $3,324/mo

    Rent Zestimate®

    Find your next renter with Zillow Rental Manager. Plus, with online applications, you can quickly screen prospective tenants – for free.

    Learn more

    $3,324/mo

    Rent Zestimate®

    Refinance and save

    $4,176/mo

    Est. payment

    Refinancing to a lower rate could help reduce your monthly payments and save thousands over the life of the loan.

    See today's rates

    $4,176/mo

    Est. payment

    Explore your selling options

    Work with a Zillow partner agent

    Leverage their expertise and Zillow's premium Showcase listings to get your home seen by more buyers.

    Get started

    List with your own agent

    Get your home in front of millions of buyers by listing it on Zillow.

    Learn how to do it

    Sell it yourself

    Take full control of how buyers see your home on Zillow by listing For Sale by Owner (FSBO).

    List your home

    What's special

    Two car garageUpstairs bedroomsLarge private patioIncluded stainless appliancesRecessed lightingGranite countersSparkling backsplash
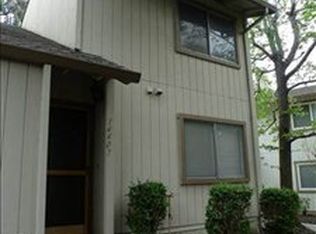
    Claim Your Castle on Kings Ct! Welcome to your "new home" in this beautifully updated 3-bedroom, 1.5-bath townhome, offering 1,195 sq ft of stylish, move-in-ready living space. Ideally located in the Assumption Parish area of San Leandro. This home blends modern comfort with everyday convenience. Inside, you’ll find a beautiful updated kitchen, with granite counters, sparkling backsplash, and included stainless appliances. The luxury vinyl plank flooring,window shutters, recessed lighting, beautiful crown moldings enhance the main living space which opens to a large private patio, ideal for relaxing or entertaining. Additional highlights include in-unit full size laundry, a two car garage, and easy access to shopping, dining, and major freeways. The upstairs bedrooms and a full size bath with large walk in shower, offer ceiling fans and closet built-ins for added storage. Whether you’re a first-time buyer or looking to downsize, this home offers comfort, style, and location. Located near BART, freeways, shops, and dining—this is the perfect place to start!

    Zillow last checked:

    Listing updated:

    Listed by:

    Aileen Matteson DRE #01323667 510-551-7709,

    Re/max Accord

    Bought with:

    Deanne Batis, DRE #02074031

    Re/max Accord

    Source: Bay East AOR,MLS#: 41106078MLS Logo

    Facts & features

    Interior

    Bedrooms & bathrooms
    • Bedrooms: 3
    • Bathrooms: 2
    • Full bathrooms: 1
    • Partial bathrooms: 1
    Rooms
    • Room types: 0.5 Bath, Main Entry
    Bathroom
    • Features: Stall Shower
    Kitchen
    • Features: Counter - Solid Surface, Dishwasher, Gas Range/Cooktop, Microwave, Pantry, Refrigerator, Updated Kitchen
    Heating
    • Forced Air
    Cooling
    • Ceiling Fan(s)
    Appliances
    • Included: Dishwasher, Gas Range, Microwave, Refrigerator, Dryer, Washer, Tankless Water Heater
    • Laundry: Laundry Closet
    Features
    • Counter - Solid Surface, Pantry, Updated Kitchen
    • Flooring: Tile, Vinyl, Carpet
    • Doors: Mirrored Closet Door(s)
    • Has fireplace: No
    • Fireplace features: None
    Interior area
    • Total structure area: 1,195
    • Total interior livable area: 1,195 sqft

    Property

    Parking
    • Total spaces: 2
    • Parking features: Detached, Garage Door Opener
    • Garage spaces: 2
    Features
    • Levels: Two
    • Stories: 2
    • Entry location: No Steps to Entry
    • Patio & porch: Patio
    • Pool features: Other, Community
    Lot
    • Size: 600 Square Feet
    • Features: Level
    Details
    • Parcel number: 77E158536
    • Special conditions: Standard

    Construction

    Type & style
    • Home type: Townhouse
    • Architectural style: Traditional
    • Property subtype: Residential, Townhouse
    Materials
    • Other
    • Roof: Composition
    Condition
    • Existing
    • New construction: No
    • Year built: 1974

    Utilities & green energy

    • Electric: No Solar

    Community & HOA

    Community
    • Subdivision: Assumption Parsh
    HOA
    • Has HOA: Yes
    • Amenities included: Clubhouse, Pool, Gated
    • Services included: Common Area Maint, Maintenance Structure, Management Fee, Trash, Water/Sewer
    • HOA fee: $627 monthly
    • HOA name: NOT LISTED
    • HOA phone: 925-243-1797
    Location
    • Region: San Leandro

    Financial & listing details

    • Price per square foot: $460/sqft
    • Tax assessed value: $563,218
    • Price range: $550K - $550K
    • Date on market: 7/25/2025
    • Listing agreement: Excl Right
    • Listing terms: Cash,Conventional

    Price history

    DateEventPrice
    8/26/2025Sold$550,000$460/sqft
    Source: Bay East AOR #41106078 Report a problem
    8/1/2025Pending sale$550,000$460/sqft
    Source: Bay East AOR #41106078 Report a problem
    7/25/2025Listed for sale$550,000+6.8%$460/sqft
    Source: Bay East AOR #41106078 Report a problem
    8/6/2019Sold$515,000+3.4%$431/sqft
    Source: bridgeMLS/CCAR/Bay East AOR #40871204 Report a problem
    7/7/2019Pending sale$498,000$417/sqft
    Source: COMPASS #40871204 Report a problem
    6/21/2019Listed for sale$498,000+173.6%$417/sqft
    Source: COMPASS #40871204 Report a problem
    4/24/2009Sold$182,000-13.3%$152/sqft
    Source: Public Record Report a problem
    1/5/2009Listing removed$210,000$176/sqft
    Source: foreclosure.com Report a problem
    11/10/2008Price change$210,000-18.9%$176/sqft
    Source: foreclosure.com Report a problem
    11/5/2008Listed for sale$259,000+23.3%$217/sqft
    Source: foreclosure.com Report a problem
    5/27/2008Sold$210,000-43.2%$176/sqft
    Source: Public Record Report a problem
    12/21/2004Sold$370,000$310/sqft
    Source: Public Record Report a problem

    Public tax history

    YearProperty taxesTax assessment
    2025-- $563,218 +2%
    2024$7,458 -0.3%$552,177 +2%
    2023$7,480 +3.1%$541,351 +2%
    2022$7,254 +2.9%$530,737 +2%
    2021$7,048 +2.5%$520,334 +1%
    2020$6,876 +127.1%$515,000 +145.1%
    2019$3,028 +7.4%$210,093 +2%
    2018$2,819 $205,974 +2%
    2017$2,819 +3.8%$201,935 +2%
    2016$2,717 +3%$197,977 +1.5%
    2015$2,638 $195,005 +2%
    2014$2,638 $191,187 +0.5%
    2013-- $190,324 +2%
    2012-- $186,593 +2%
    2011-- $182,934 +0.8%
    2010-- $181,568 -27.4%
    2009-- $250,000 -36.3%
    2008-- $392,643 +2%
    2007-- $384,947 +2%
    2006-- $377,400 +2%
    2005-- $370,000 +416.7%
    2004-- $71,605 +1.9%
    2003-- $70,293 +2%
    2002-- $68,915 +2%
    2001$860 $67,564
    Find assessor info on the county website

    Neighborhood: Halcyon Foothill

    Nearby schools

    GreatSchools rating
    Get a cash offer in 3 minutes
    Find out how much your home could sell for in as little as 3 minutes with a no-obligation cash offer.
    Estimated market value
    $561,700
    Get a cash offer in 3 minutes
    Find out how much your home could sell for in as little as 3 minutes with a no-obligation cash offer.
    Estimated market value
    $561,700