Skip main navigation
For sale
  • $714,999

    14413 Tuscany Pointe TRL, NAPLES, FL 34120

    4beds
    2,046sqft
    : 
    $4,656/mo
    Get pre-qualified
    Single Family Residence
    Built in 2017
    5,998 Square Feet Lot
    $680,100 Zestimate®
    $349/sqft
    $257/mo HOA

    What's special

    Modern upgradesAttached garageCustom shiplap accent wallBright open floor planThoughtful custom details throughoutCentral air conditioningIn-home washer and dryer
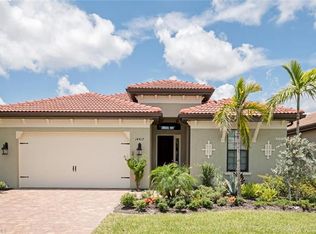
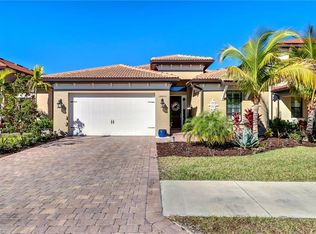
    One or more photo(s) has been virtually staged, AI generated or rendered. Welcome to this beautifully updated 4-bedroom, 2-bathroom single-family home located in the gated community of Tuscany Pointe in North Naples. Featuring 2,046 square feet of living space, this home offers a bright, open floor plan with modern upgrades and thoughtful custom details throughout. Recent improvements include a custom shiplap accent wall, board-and-batten details, plantation shutters, upgraded recessed LED lighting, and new ceiling fans. The main living area features a custom built-in fireplace and TV wall, creating an inviting space for relaxing and entertaining. The home also offers tile flooring throughout, a fully equipped kitchen with built-in cabinetry and pantry space, and an in-home washer and dryer. One of the guest bedrooms includes a built-in desk and custom barn doors, making it ideal for a home office, playroom, or additional guest space. Additional features include central air conditioning, an attached garage, and a convenient North Naples location close to shopping, restaurants, schools, and other local amenities.
    10 days
    543
    16

    Likely to sell faster than

    Zillow last checked:

    Listing updated:

    Listed by:

    James Del Sordo, PA 239-564-3807,

    Premiere Plus Realty Company

    Source: SWFLMLS,MLS#: 226030015MLS LogoOriginating MLS: Naples

      Facts & features

      Interior

      Bedrooms & bathrooms
      • Bedrooms: 4
      • Bathrooms: 2
      • Full bathrooms: 2
      Rooms
      • Room types: Guest Bath, Guest Room, Screened Lanai/Porch, 4 Bed
      Bedroom
      • Features: First Floor Bedroom, Split Bedrooms
      Dining room
      • Features: Breakfast Bar, Dining - Living
      Kitchen
      • Features: Island, Pantry, Walk-In Pantry
      Heating
      • Central
      Cooling
      • Ceiling Fan(s)
      Appliances
      • Included: Dishwasher, Disposal, Dryer, Microwave, Range, Refrigerator, Washer
      • Laundry: Inside
      Features
      • Bar, Foyer, Pantry, Volume Ceiling, Walk-In Closet(s), Window Coverings, Guest Bath, Guest Room, Laundry in Residence, Screened Lanai/Porch
      • Flooring: Tile
      • Windows: Window Coverings, Impact Resistant Windows, Shutters - Manual
      • Has fireplace: No
      Interior area
      • Total structure area: 2,738
      • Total interior livable area: 2,046 sqft

      Property

      Parking
      • Total spaces: 4
      • Parking features: Driveway, Attached, Attached Carport
      • Attached garage spaces: 2
      • Carport spaces: 2
      • Covered spaces: 4
      • Has uncovered spaces: Yes
      Features
      • Stories: 1
      • Patio & porch: Screened Lanai/Porch
      • Has view: Yes
      • View description: Lake
      • Has water view: Yes
      • Water view: Lake
      • Waterfront features: None
      Lot
      • Size: 5,998 Square Feet
      • Features: Regular
      Details
      • Parcel number: 78536001822

      Construction

      Type & style
      • Home type: SingleFamily
      • Architectural style: Ranch
      • Property subtype: Single Family Residence
      Materials
      • Block, Stucco
      • Foundation: Concrete Block
      • Roof: Tile
      Condition
      • New construction: No
      • Year built: 2017

      Utilities & green energy

      • Water: Central

      Community & HOA

      Community
      • Features: Gated
      • Security: Smoke Detector(s), Gated Community
      • Subdivision: TUSCANY POINTE
      HOA
      • Has HOA: Yes
      • Amenities included: None
      • HOA fee: $3,080 annually
      Location
      • Region: Naples

      Financial & listing details

      • Price per square foot: $349/sqft
      • Tax assessed value: $492,054
      • Annual tax amount: $5,007
      • Date on market: 8/20/2026
      • Lease term: Buyer Finance/Cash

        Estimated market value

        $680,100

        $646,000 - $714,000

        $3,259/mo

        Price history

        DateEventPrice
        8/20/2026Listed for sale$714,999-3.2%$349/sqft
        Source: SWFLMLS #226030015 Report a problem
        8/17/2026Listed for rent$3,800$2/sqft
        Source: Zillow Rentals Report a problem
        8/15/2026Listing removed$3,800$2/sqft
        Source: NABOR FL #226029086 Report a problem
        8/12/2026Listed for rent$3,800$2/sqft
        Source: NABOR FL #226029086 Report a problem
        7/11/2025Listing removed$739,000$361/sqft
        Source: SWFLMLS #224064022 Report a problem
        3/18/2025Price change$739,000-1.3%$361/sqft
        Source: SWFLMLS #224064022 Report a problem
        11/25/2024Price change$749,000-1.1%$366/sqft
        Source: SWFLMLS #224064022 Report a problem
        8/6/2024Listed for sale$757,000+4.4%$370/sqft
        Source: SWFLMLS #224064022 Report a problem
        5/21/2022Sold$725,000+11.6%$354/sqft
        Source: Public Record Report a problem
        4/18/2022Pending sale$649,900$318/sqft
        Source: SWFLMLS #222028563 Report a problem
        4/14/2022Listed for sale$649,900+88.7%$318/sqft
        Source: SWFLMLS #222028563 Report a problem
        4/21/2017Sold$344,340$168/sqft
        Source: Public Record Report a problem

        Public tax history

        YearProperty taxesTax assessment
        2025$5,008 +2.9%$492,054 -1%
        2024$4,867 -8%$497,249 -10%
        2023$5,288 +145.9%$552,432 +133.6%
        2022$2,151 -0.8%$236,492 +3%
        2021$2,167 +2.5%$229,604 +1.4%
        2020$2,115 +1.7%$226,434 +2.3%
        2019$2,079 +2.5%$221,343 +1.9%
        2018$2,028 -9.5%$217,216 +308.5%
        2017$2,241 +149.5%$53,173 +10%
        2016$898 +61.5%$48,339 +91.4%
        2015$556 +88.7%$25,250
        2014$295 $25,250
        Find assessor info on the county website

        Monthly payment

        Est. payment

        Payment breakdown

        Explore the cost of this home by adjusting the details. Changes won't be saved.
        All calculations are estimates and provided by Zillow, Inc. for informational purposes only. Actual amounts may vary.
        HOA fees may include property taxes on listings classified as Co-Ops. Contact the listing agent and/or owner for fee details.
        See how much you could borrow to make a competitive offer.

        Climate risks

        Neighborhood: 34120

        Getting around

        5 / 100
        Car-Dependent
        37 / 100
        Somewhat Bikeable

        Nearby schools

        GreatSchools rating
        Schools provided by the listing agent
        • Elementary: BIG CYPRESS ELEMENTARY
        • Middle: OAKRIDGE MIDDLE, MASON CLASSICAL ACADEM
        • High: GULF COAST HIGH SCHOOL

        Source: SWFLMLS. This data may not be complete. We recommend contacting the local school district to confirm school assignments for this home.

        A local agent can set up tours, give advice and negotiate with sellers.

        Browse local experts