BIG REDUCTION ! Fabulous Location and Priced to Sell! Within the lovely Villa Sherman Oaks Condominiums there is a spacious one level 2-bedroom plus den unit on the first floor in move-in ready condition. Largest floor plan in the complex and located in the back building for privacy. Den with wet-bar can easily be converted to third bedroom. Living, dining room and den are open concept. The en-suite bedroom has a walk-in closet plus additional closet and a master bathroom that has been redone. There is a second full bath with tub for guests and serving the other bedrooms. The newer white kitchen has quartz counters, recessed lights and newer oven, stove top, microwave, dishwasher and refrigerator. Unit has storage galore and features fresh paint throughout and new carpet in bedrooms. Striking wood-like laminate floors in kitchen, dining, living room, den and hallway Modern porcelain tile in bathrooms. Large patio off living room. Unit has 2 side-by-side parking spaces in underground gated garage. Community pool , and and nearby Sherman Oaks Rec Center and Park, with tennis courts, running track, and fields, plus close to Trader Joe’s, Fashion Square, popular dining, business and shops and easy access to the 101 and 405 freeways, make this unit a must-see!!There are 2 community laundry rooms but HOA allows owners to have a stack laundry rm in there unit.
LEASE CONSIDERED
Sold for $500,000
Listed by: Coldwell Banker Realty • Michael Gilbert • Contact: 818-259-5208
Bought with: Equity Union
$500,000
14414 Addison St Unit 16, Sherman Oaks, CA 91423
2beds
1,242sqft
Condominium
Built in 1965
-- sqft lot
$485,900 Zestimate®
$403/sqft
$4,151 Estimated rent
Home value
$485,900
$437,000 - $539,000
$4,151/mo
Zestimate® history
Owner options
List your home for rent
$4,151/mo
Rent Zestimate®
Find your next renter with Zillow Rental Manager. Plus, with online applications, you can quickly screen prospective tenants – for free.
$4,151/mo
Rent Zestimate®
Refinance and save
$3,933/mo
Est. payment
Refinancing to a lower rate could help reduce your monthly payments and save thousands over the life of the loan.
$3,933/mo
Est. payment
Explore your selling options
Work with a Zillow partner agent
Leverage their expertise and Zillow's premium Showcase listings to get your home seen by more buyers.
Get startedList with your own agent
Get your home in front of millions of buyers by listing it on Zillow.
Learn how to do itSell it yourself
Take full control of how buyers see your home on Zillow by listing For Sale by Owner (FSBO).
List your homeWhat's special
Move-in ready conditionSpacious one levelCommunity poolEn-suite bedroomOpen conceptModern porcelain tileAdditional closet
Zillow last checked:
Listing updated:
Listed by:
Michael Gilbert DRE #00477803 818-259-5208,
Coldwell Banker Realty
Bought with:
Teodorico Sajor, DRE #02037752
Equity Union
Source: CRMLS,MLS#: SR24247535 Originating MLS: California Regional MLS
Originating MLS: California Regional MLSFacts & features
Interior
Bedrooms & bathrooms
- Bedrooms: 2
- Bathrooms: 2
- Full bathrooms: 1
- 3/4 bathrooms: 1
- Main level bathrooms: 2
- Main level bedrooms: 3
Rooms
- Room types: Bedroom, Den, Entry/Foyer, Kitchen, Living Room, Primary Bedroom, Other, Dining Room
Primary bedroom
- Features: Main Level Primary
Primary bedroom
- Features: Primary Suite
Bedroom
- Features: All Bedrooms Down
Bedroom
- Features: Bedroom on Main Level
Bathroom
- Features: Bathroom Exhaust Fan, Bathtub, Remodeled, Separate Shower, Tub Shower
Kitchen
- Features: Quartz Counters, Remodeled, Updated Kitchen
Other
- Features: Walk-In Closet(s)
Heating
- Central
Cooling
- Central Air
Appliances
- Included: Dishwasher, Electric Cooktop, Electric Oven, Electric Range, Disposal, Microwave, Refrigerator, Vented Exhaust Fan
- Laundry: Common Area, Inside, In Garage, Laundry Room
Features
- Wet Bar, Breakfast Bar, Balcony, Separate/Formal Dining Room, Open Floorplan, Quartz Counters, Recessed Lighting, See Remarks, All Bedrooms Down, Bedroom on Main Level, Main Level Primary, Primary Suite, Walk-In Closet(s)
- Flooring: Carpet, Laminate, Stone
- Doors: Sliding Doors
- Windows: Custom Covering(s)
- Has fireplace: No
- Fireplace features: None
- Common walls with other units/homes: 2+ Common Walls
Interior area
- Total interior livable area: 1,242 sqft
Property
Parking
- Total spaces: 2
- Parking features: Underground, Side By Side
- Garage spaces: 2
Accessibility
- Accessibility features: No Stairs
Features
- Levels: One
- Stories: 1
- Entry location: street
- Patio & porch: Patio
- Pool features: In Ground, Association
- Fencing: None
- View description: None
Lot
- Size: 0.69 Acres
Details
- Parcel number: 2248007086
- Zoning: LAR3
- Special conditions: Standard
Construction
Type & style
- Home type: Condo
- Architectural style: Modern
- Property subtype: Condominium
- Attached to another structure: Yes
Condition
- Turnkey
- New construction: No
- Year built: 1965
Utilities & green energy
- Sewer: Public Sewer
- Water: Public
Community & HOA
Community
- Features: Curbs, Street Lights, Suburban, Sidewalks
- Security: Smoke Detector(s)
HOA
- Has HOA: Yes
- Amenities included: Controlled Access, Maintenance Grounds, Meeting Room, Pool, Pet Restrictions, Trash
- HOA fee: $605 monthly
- HOA name: VILLA SHERMAN OAKS
- HOA phone: 818-436-7570
Location
- Region: Sherman Oaks
Financial & listing details
- Price per square foot: $403/sqft
- Tax assessed value: $510,000
- Date on market: 1/22/2025
- Cumulative days on market: 55 days
- Listing terms: Conventional
- Road surface type: Paved
Price history
| Date | Event | Price |
|---|---|---|
| 4/17/2025 | Sold | $500,000-4.8%$403/sqft |
Source:  CRMLS #SR24247535 Report a problem CRMLS #SR24247535 Report a problem | ||
| 3/18/2025 | Contingent | $525,000$423/sqft |
Source: CRMLS #SR24247535 Report a problem | ||
| 2/17/2025 | Price change | $525,000-11.8%$423/sqft |
Source: CRMLS #SR24247535 Report a problem | ||
| 1/22/2025 | Listed for sale | $595,000$479/sqft |
Source: CRMLS #SR24247535 Report a problem | ||
Public tax history
| Year | Property taxes | Tax assessment |
|---|---|---|
| 2026 | -- | $510,000 +109.1% |
| 2025 | $2,984 +1.6% | $243,913 +2% |
| 2024 | $2,936 +2% | $239,131 +2% |
| 2023 | $2,879 +5% | $234,444 +2% |
| 2022 | $2,743 +1.5% | $229,848 +2% |
| 2021 | $2,702 -0.9% | $225,342 +1% |
| 2020 | $2,725 | $223,032 +2% |
| 2019 | $2,725 +4.7% | $218,659 +2% |
| 2018 | $2,603 | $214,373 +2% |
| 2017 | $2,603 +2.4% | $210,171 +2% |
| 2016 | $2,543 +2.8% | $206,051 +1.5% |
| 2015 | $2,473 +1% | $202,957 +2% |
| 2014 | $2,449 | $198,983 +2.5% |
| 2012 | -- | $194,202 +2% |
| 2011 | -- | $190,395 +0.8% |
| 2010 | -- | $188,973 -0.2% |
| 2009 | -- | $189,423 +2% |
| 2008 | -- | $185,710 +2% |
| 2007 | -- | $182,069 +2% |
| 2006 | -- | $178,500 |
| 2005 | -- | $178,500 +4% |
| 2004 | -- | $171,571 +1.9% |
| 2003 | -- | $168,427 +2% |
| 2002 | -- | $165,126 +37.6% |
| 2000 | -- | $120,000 |
Find assessor info on the county website
Neighborhood: Sherman Oaks
Nearby homes
- $520,0002 bd2 ba1.1k sqft14414 Addison St UNIT 24, Sherman Oaks, CA 91423Sold

- $499,0002 bd2 ba1k sqft14414 Addison St UNIT 17, Sherman Oaks, CA 91423Sold
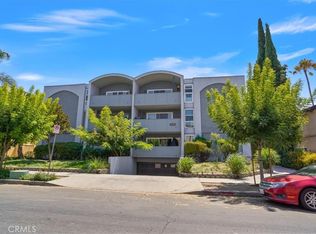
- $492,5002 bd2 ba1.1k sqft14414 Addison St UNIT 3, Sherman Oaks, CA 91423Off Market
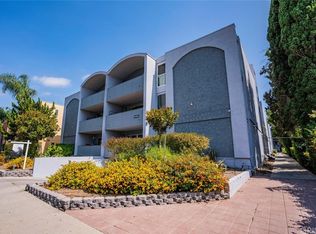
- $521,3002 bd2 ba1.1k sqft14414 Addison St UNIT 19, Sherman Oaks, CA 91423Off Market
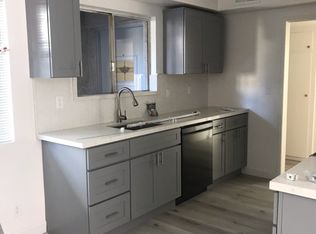
- $584,3003 bd2 ba1.2k sqft14414 Addison St UNIT 6, Sherman Oaks, CA 91423Off Market
- $484,0002 bd2 ba1k sqft14414 Addison St UNIT 12, Sherman Oaks, CA 91423Off Market
- $475,9001 bd2 ba1.1k sqft14414 Addison St UNIT 13, Sherman Oaks, CA 91423Off Market
- $508,8002 bd2 ba1.1k sqft14414 Addison St UNIT 14, Sherman Oaks, CA 91423Off Market
Nearby schools
GreatSchools rating
- 8/10Chandler ElementaryGrades: K-5Distance: 0.6 mi
- 6/10Van Nuys Middle SchoolGrades: 6-8Distance: 0.6 mi
- 8/10Van Nuys Senior High SchoolGrades: 9-12Distance: 2 mi
Get a cash offer in 3 minutes
Find out how much your home could sell for in as little as 3 minutes with a no-obligation cash offer.
Estimated market value
$485,900
Get a cash offer in 3 minutes
Find out how much your home could sell for in as little as 3 minutes with a no-obligation cash offer.
Estimated market value
$485,900
- California
- Los Angeles County
- Los Angeles
- 91423
- Sherman Oaks
- 14414 Addison St Unit 16
