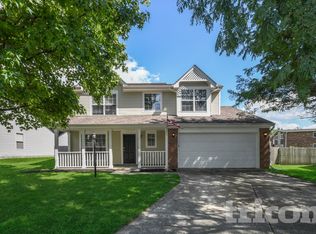
Wonderful LIKE-NEW home to RENT in WEST CARMEL! Located in the sought-after Ambleside neighborhood built by Pulte Homes. This Wood-View plan combines modern style with family-friendly features. It offers 5 spacious bedrooms and 3 full bathrooms & HUGE unfinished basement with plenty of space for growing families or those who love to entertain. The main level enjoys an open-concept filled with tons of natural light, featuring soaring ceilings, large windows, and hardwood floors throughout. The chef-inspired kitchen is a true highlight, equipped with stainless steel appliances, sleek granite countertops, a large center island, and a generous walk-in pantry. It flows effortlessly into the expansive great room, perfect for both entertaining guests or relaxing with family. Upstairs, the luxurious owner's suite offers a private retreat with a large walk-in closet and a spa-like bath, featuring dual vanities and a separate shower. Four additional well-sized bedrooms provide ample space for family, guests, or even a home office. Located within the highly-rated Carmel Clay School District, this home provides excellent educational opportunities. The Ambleside neighborhood is known for its beautiful scenery, walking trails, and convenient access to local amenities, parks, and shopping. This home is PERFECT for a family new to the area or in transition.
House for rent
$4,900/moFees may apply
14414 Bishop Birch Pl, Carmel, IN 46074
5beds
3,216sqft
Price may not include required fees and charges. Learn more|
Singlefamily
Available now
Dogs OK
2 Parking spaces parking
What's special
Expansive great roomSleek granite countertopsFour additional well-sized bedroomsLarge windowsSoaring ceilingsStainless steel appliancesBeautiful scenery
- 144 days |
- -- |
- -- |
Zillow last checked:
Listing updated:
Travel times

Let’s turn your rent into credit progress
Build credit history with every on-time payment and get credit for the payment you’re already making.
Facts & features
Interior
Bedrooms & bathrooms
- Bedrooms: 5
- Bathrooms: 4
- Full bathrooms: 3
- 1/2 bathrooms: 1
Features
- Breakfast Bar, Pantry, Walk In Closet
Interior area
- Total interior livable area: 3,216 sqft
Property
Parking
- Total spaces: 2
- Details: Contact manager
Details
- Parcel number: 000000000000014414
Construction
Type & style
- Home type: SingleFamily
- Property subtype: SingleFamily
Condition
- Year built: 2024
Community & HOA
Location
- Region: Carmel
Financial & listing details
- Lease term: Contact For Details
Nearby apartments for rent
Price history
| Date | Event | Price |
|---|---|---|
| 6/9/2026 | Price change | $4,900-3.9%$2/sqft |
Source: MIBOR as distributed by MLS GRID #22085198 Report a problem | ||
| 6/5/2026 | Price change | $5,100-1.9%$2/sqft |
Source: MIBOR as distributed by MLS GRID #22085198 Report a problem | ||
| 4/21/2026 | Price change | $5,200-3.7%$2/sqft |
Source: MIBOR as distributed by MLS GRID #22085198 Report a problem | ||
| 3/2/2026 | Listed for rent | $5,400+20%$2/sqft |
Source: MIBOR as distributed by MLS GRID #22085198 Report a problem | ||
| 3/24/2025 | Listing removed | $4,500$1/sqft |
Source: MIBOR as distributed by MLS GRID #22022207 Report a problem | ||
| 2/13/2025 | Listed for rent | $4,500$1/sqft |
Source: MIBOR as distributed by MLS GRID #22022207 Report a problem | ||
| 1/30/2025 | Sold | $566,320$176/sqft |
Source:  MIBOR as distributed by MLS GRID #22022010 Report a problem MIBOR as distributed by MLS GRID #22022010 Report a problem | ||
Neighborhood: 46074
Nearby schools
GreatSchools rating
- 9/10Smoky Row Elementary SchoolGrades: PK-5Distance: 1.4 mi
- 8/10Carmel Middle SchoolGrades: 6-8Distance: 3.2 mi
- 10/10Carmel High SchoolGrades: 9-12Distance: 4.2 mi