OPEN SUNDAY JUNE 1st 12:30pm - 3pm! Welcome to this 3-Level, 3,089 sq ft Belle Pond Farm Centreville (Westfield HS Pyramid) charmer w/ 2-car garage on a flat, quarter acre lot backing to a common community park. An inviting floor plan on the main level offers an open family room (w/ wood burning fireplace) off the kitchen layout to entertain while maintaining versatility with a 2nd living area, dedicated formal dining room, remodeled powder room, and separate laundry room. Step out to the tranquility of the fully-fenced flat, backyard (with an amazing Cherry Blossom tree) from the large deck that walks down to a stone hardscaped patio. Upstairs are 4 large bedrooms, including the primary bedroom w/ ensuite bathroom, and a 2nd full bathroom. The versatile 943 sq ft lower-level is ready for your design with space for rooms and plentiful storage. 2024 upgrades include a new stone front walkway, new luxury vinyl plank flooring on the main level, new carpeting on the upper level, quartz counters, range/oven and bright white painted cabinets in the Kitchen, $5k crawlspace upgrades, and designer light fixtures. Full Roof Replacement (2023) as well as replacement windows, attic insulation, HVAC (<10 yrs young), added copper pipes and vinyl-siding, and underground Water Main Pipe Replacement. Minutes to routes 28, 66, 50 & Wegmans. Walk to the athletic fields and trails of Ellanor C. Lawrence Park + opt-In to nearby Sequoia Farms HOA ( $450 yearly) for access to community pool, sport courts, and playground. Seller requests rent back through July 31st. Welcome to your new home!
Sold for $800,000
$800,000
14414 Coachway Dr, Centreville, VA 20120
4beds
2,146sqft
Single Family Residence
Built in 1983
9,116 Square Feet Lot
$818,200 Zestimate®
$373/sqft
$3,557 Estimated rent
Home value
$818,200
$769,000 - $875,000
$3,557/mo
Zestimate® history
Owner options
List your home for rent
$3,557/mo
Rent Zestimate®
Find your next renter with Zillow Rental Manager. Plus, with online applications, you can quickly screen prospective tenants – for free.
$3,557/mo
Rent Zestimate®
Refinance and save
$4,988/mo
Est. payment
Refinancing to a lower rate could help reduce your monthly payments and save thousands over the life of the loan.
$4,988/mo
Est. payment
Explore your selling options
Work with a Zillow partner agent
Leverage their expertise and Zillow's premium Showcase listings to get your home seen by more buyers.
Get startedList with your own agent
Get your home in front of millions of buyers by listing it on Zillow.
Learn how to do itSell it yourself
Take full control of how buyers see your home on Zillow by listing For Sale by Owner (FSBO).
List your homeWhat's special
Wood burning fireplaceNew carpetingStone hardscaped patioQuartz countersFlat quarter acre lotNew stone front walkwayBright white painted cabinets
Zillow last checked:
Listing updated:
Listed by:
Jordan Stuart 202-316-5575,
Keller Williams Capital Properties
Bought with:
Turan Tombul, 0225068097
RE/MAX Allegiance
Source: Bright MLS,MLS#: VAFX2243394
Facts & features
Interior
Bedrooms & bathrooms
- Bedrooms: 4
- Bathrooms: 3
- Full bathrooms: 2
- 1/2 bathrooms: 1
- Main level bathrooms: 1
Rooms
- Room types: Living Room, Dining Room, Primary Bedroom, Bedroom 2, Bedroom 3, Bedroom 4, Kitchen, Family Room, Foyer, Laundry, Recreation Room, Storage Room, Utility Room, Workshop, Half Bath
Primary bedroom
- Level: Upper
- Area: 216 Square Feet
- Dimensions: 18 X 12
Bedroom 2
- Level: Upper
- Area: 120 Square Feet
- Dimensions: 12 X 10
Bedroom 3
- Level: Upper
- Area: 121 Square Feet
- Dimensions: 11 X 11
Bedroom 4
- Level: Upper
- Area: 121 Square Feet
- Dimensions: 11 X 11
Dining room
- Level: Main
- Area: 132 Square Feet
- Dimensions: 12 X 11
Family room
- Features: Fireplace - Wood Burning
- Level: Main
- Area: 286 Square Feet
- Dimensions: 22 X 13
Foyer
- Level: Main
Half bath
- Level: Main
Kitchen
- Level: Main
- Area: 216 Square Feet
- Dimensions: 18 X 12
Laundry
- Level: Main
Living room
- Level: Main
- Area: 192 Square Feet
- Dimensions: 16 X 12
Recreation room
- Level: Lower
Storage room
- Level: Lower
Utility room
- Level: Lower
Workshop
- Level: Lower
Heating
- Forced Air, Natural Gas
Cooling
- Central Air, Electric
Appliances
- Included: Dishwasher, Disposal, Exhaust Fan, Refrigerator, Dryer, Oven/Range - Gas, Washer, Gas Water Heater
- Laundry: Main Level, Laundry Room
Features
- Family Room Off Kitchen, Breakfast Area, Kitchen - Table Space, Primary Bath(s), Floor Plan - Traditional, Dry Wall
- Flooring: Carpet, Luxury Vinyl
- Doors: Sliding Glass, Storm Door(s)
- Windows: Double Pane Windows, Replacement, Window Treatments
- Basement: Full,Unfinished,Space For Rooms,Partial,Interior Entry,Rough Bath Plumb,Sump Pump
- Number of fireplaces: 1
- Fireplace features: Wood Burning, Mantel(s)
Interior area
- Total structure area: 3,089
- Total interior livable area: 2,146 sqft
- Finished area above ground: 2,146
- Finished area below ground: 0
Property
Parking
- Total spaces: 4
- Parking features: Garage Faces Front, Covered, Garage Door Opener, Inside Entrance, Asphalt, Parking Space Conveys, Driveway, Private, Secured, Attached, Off Street
- Attached garage spaces: 2
- Uncovered spaces: 2
Accessibility
- Accessibility features: None
Features
- Levels: Three
- Stories: 3
- Patio & porch: Deck, Porch, Patio
- Exterior features: Extensive Hardscape
- Pool features: None
- Fencing: Wood
- Has view: Yes
- View description: Garden
Lot
- Size: 9,116 Square Feet
- Features: Backs - Open Common Area, Adjoins - Open Space
Details
- Additional structures: Above Grade, Below Grade
- Parcel number: 0541 15 0021
- Zoning: 131
- Special conditions: Standard
Construction
Type & style
- Home type: SingleFamily
- Architectural style: Colonial
- Property subtype: Single Family Residence
Materials
- Stone, Vinyl Siding
- Foundation: Other, Crawl Space
- Roof: Shingle
Condition
- Very Good,Excellent
- New construction: No
- Year built: 1983
Details
- Builder model: BELLEMONT
Utilities & green energy
- Sewer: Public Sewer
- Water: Public
- Utilities for property: Cable Available
Community & HOA
Community
- Security: Smoke Detector(s)
- Subdivision: Belle Pond Farm
HOA
- Has HOA: Yes
- Amenities included: Common Grounds
- Services included: Trash, Management
- HOA fee: $10 monthly
Location
- Region: Centreville
Financial & listing details
- Price per square foot: $373/sqft
- Tax assessed value: $721,500
- Annual tax amount: $8,359
- Date on market: 5/28/2025
- Listing agreement: Exclusive Right To Sell
- Listing terms: Cash,Conventional,FHA,VA Loan
- Ownership: Fee Simple
- Road surface type: Paved
Price history
| Date | Event | Price |
|---|---|---|
| 6/27/2025 | Sold | $800,000+0%$373/sqft |
Source:  Bright MLS #VAFX2243394 Report a problem Bright MLS #VAFX2243394 Report a problem | ||
| 6/3/2025 | Pending sale | $799,900$373/sqft |
Source: Bright MLS #VAFX2243394 Report a problem | ||
| 6/2/2025 | Contingent | $799,900$373/sqft |
Source: Bright MLS #VAFX2243394 Report a problem | ||
| 5/28/2025 | Listed for sale | $799,900-2.4%$373/sqft |
Source: Bright MLS #VAFX2243394 Report a problem | ||
| 5/25/2025 | Listing removed | $819,900$382/sqft |
Source: Bright MLS #VAFX2233022 Report a problem | ||
| 5/20/2025 | Pending sale | $819,900$382/sqft |
Source: Bright MLS #VAFX2233022 Report a problem | ||
| 5/14/2025 | Listed for sale | $819,900+7.6%$382/sqft |
Source: Bright MLS #VAFX2233022 Report a problem | ||
| 4/5/2024 | Sold | $762,013+1.6%$355/sqft |
Source: Bright MLS #VAFX2165992 Report a problem | ||
| 3/10/2024 | Pending sale | $749,900$349/sqft |
Source: Bright MLS #VAFX2165992 Report a problem | ||
| 3/10/2024 | Listing removed | $749,900$349/sqft |
Source: Bright MLS #VAFX2165992 Report a problem | ||
| 3/8/2024 | Listed for sale | $749,900+275.2%$349/sqft |
Source: Bright MLS #VAFX2165992 Report a problem | ||
| 6/4/1996 | Sold | $199,850$93/sqft |
Source: Public Record Report a problem | ||
Public tax history
| Year | Property taxes | Tax assessment |
|---|---|---|
| 2025 | $8,341 +7.7% | $721,500 +7.9% |
| 2024 | $7,746 +2.7% | $668,620 |
| 2023 | $7,545 +6.5% | $668,620 +7.9% |
| 2022 | $7,083 | $619,380 +14.9% |
| 2021 | -- | $539,240 +4.2% |
| 2020 | $6,122 +4.5% | $517,320 +4.5% |
| 2019 | $5,857 +2.1% | $494,900 +2.1% |
| 2018 | $5,734 +5.4% | $484,500 +3.4% |
| 2017 | $5,443 +0.2% | $468,780 |
| 2016 | $5,431 +3.8% | $468,780 |
| 2015 | $5,232 +5.3% | $468,780 +5% |
| 2014 | $4,969 | $446,290 +9.9% |
| 2013 | -- | $405,960 |
| 2012 | -- | $405,960 |
| 2011 | -- | $405,960 +3.7% |
| 2010 | -- | $391,530 -8% |
| 2009 | -- | $425,460 -10.1% |
| 2008 | -- | $473,100 -10.9% |
| 2007 | -- | $530,780 +78.2% |
| 2003 | -- | $297,930 +9.2% |
| 2002 | -- | $272,930 +21% |
| 2001 | -- | $225,560 |
Find assessor info on the county website
Neighborhood: 20120
Nearby homes
- $797,5004 bd3 ba2.1k sqft14416 Coachway Dr, Centreville, VA 20120Off Market
- $745,4003 bd3 ba1.7k sqft14412 Coachway Dr, Centreville, VA 20120Off Market
- $790,1004 bd3 ba1.8k sqft14410 Coachway Dr, Centreville, VA 20120Off Market
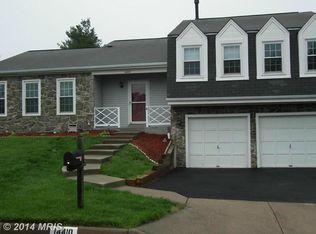
- $873,7004 bd4 ba3.3k sqft14417 Coachway Dr, Centreville, VA 20120Off Market
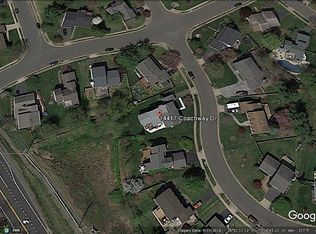
- $771,0004 bd3 ba1.9k sqft14418 Coachway Dr, Centreville, VA 20120Off Market
- $731,0003 bd2 ba1.7k sqft14415 Coachway Dr, Centreville, VA 20120Off Market
- $771,0003 bd3 ba1.7k sqft14407 Filly Ct, Centreville, VA 20120Off Market
- $758,9004 bd2 ba1.9k sqft14405 Filly Ct, Centreville, VA 20120Off Market
Nearby schools
GreatSchools rating
- 7/10Cub Run Elementary SchoolGrades: PK-6Distance: 1.1 mi
- 6/10Stone Middle SchoolGrades: 7-8Distance: 0.6 mi
- 5/10Westfield High SchoolGrades: 9-12Distance: 2.4 mi
Schools provided by the listing agent
- Elementary: Cub Run
- Middle: Stone
- High: Westfield
- District: Fairfax County Public Schools
Source: Bright MLS. This data may not be complete. We recommend contacting the local school district to confirm school assignments for this home.
Get a cash offer in 3 minutes
Find out how much your home could sell for in as little as 3 minutes with a no-obligation cash offer.
Estimated market value
$818,200
Get a cash offer in 3 minutes
Find out how much your home could sell for in as little as 3 minutes with a no-obligation cash offer.
Estimated market value
$818,200
- Virginia
- Fairfax County
- Centreville
- 20120
- 14414 Coachway Dr
Nearby cities
Nearby neighborhoods
Nearby zip codes
Other Centreville Topics
