Skip main navigation
Sold for $330,000
  • $330,000

    14414 County Road K, Osseo, WI 54758

    4beds
    3,250sqft
    Single Family Residence
    Built in 1999
    0.74 Acres Lot
    $346,800 Zestimate®
    $102/sqft
    $2,697 Estimated rent

    Home value

    $346,800

    Estimated sales range

    Not available

    $2,697/mo

    Zestimate® history
    Loading
    Loading...

    Owner options

    List your home for rent

    $2,697/mo

    Rent Zestimate®

    Find your next renter with Zillow Rental Manager. Plus, with online applications, you can quickly screen prospective tenants – for free.

    Learn more

    $2,697/mo

    Rent Zestimate®

    Refinance and save

    $2,382/mo

    Est. payment

    Refinancing to a lower rate could help reduce your monthly payments and save thousands over the life of the loan.

    See today's rates

    $2,382/mo

    Est. payment

    Explore your selling options

    Work with a Zillow partner agent

    Leverage their expertise and Zillow's premium Showcase listings to get your home seen by more buyers.

    Get started

    List with your own agent

    Get your home in front of millions of buyers by listing it on Zillow.

    Learn how to do it

    Sell it yourself

    Take full control of how buyers see your home on Zillow by listing For Sale by Owner (FSBO).

    List your home

    What's special

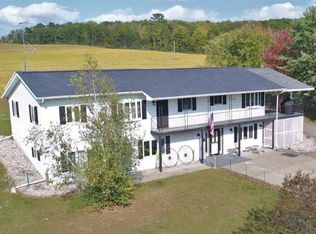
    New Listing in Osseo! This is an awesome location on the edge of town. This 4 bed 3 bath home is situated on a spacious lot with a giant attached heated garage. The Home features an awesome layout with 2 master suites and kitchens on both levels. Gorgeous stone shower with glass doors in lower level master bathroom. Granite countertop kitchen with soft close doors and a wine fridge. Great for entertaining guests. Upper level laundry with granite countertops. Beautiful fireplace in dining room. Large covered deck perfect for lounging and watching all the deer! Nearby attractions include: easy access to I-94, just 30 minutes or less to Eau Claire, Mayo Clinic just minutes down the road, numerous bars & restaurants in town, Lake Martha, Osseo Golf Club and the Infamous Norske Nook Bakery! Schedule you showing today! Buyers agent to verify all information.

    Zillow last checked:

    Listing updated:

    Listed by:

    Dan Gjerseth 866-848-6990,

    eXp Realty LLC

    Bought with:

    Kimberly Bump, 87580-94

    Keller Williams Realty Diversified

    Source: NWWMLS,MLS#: 1592049MLS LogoOriginating MLS: Realtors of Northwestern Wisconsin

    Facts & features

    Interior

    Bedrooms & bathrooms
    • Bedrooms: 4
    • Bathrooms: 3
    • Full bathrooms: 3
    Bedroom
    • Description: Bedroom,Flooring: Carpet
    • Level: Main
    • Dimensions: 10.00 x 10.00
    Bedroom
    • Description: Bedroom,Flooring: Carpet
    • Level: Main
    • Dimensions: 16.00 x 12.00
    Bedroom
    • Description: Bedroom,Flooring: Carpet
    • Level: Lower
    • Dimensions: 14.00 x 18.00
    Bedroom
    • Description: Bedroom,Flooring: Carpet
    • Level: Main
    • Dimensions: 11.00 x 10.00
    Bathroom
    • Description: Bathroom,Flooring: Tile
    • Level: Main
    • Dimensions: 5.00 x 8.00
    Bathroom
    • Description: Bathroom,Flooring: Tile
    • Level: Lower
    • Dimensions: 11.00 x 13.00
    Bathroom
    • Description: Bathroom,Flooring: Linoleum
    • Level: Main
    • Dimensions: 7.00 x 12.00
    Bonus room
    • Description: Bonus Room,Flooring: Carpet
    • Level: Lower
    • Dimensions: 12.00 x 9.00
    Dining room
    • Description: Dining Room,Flooring: Wood
    • Level: Main
    • Dimensions: 12.00 x 13.00
    Entry foyer
    • Description: Entry/Foyer,Flooring: Laminate
    • Level: Lower
    • Dimensions: 16.00 x 9.00
    Family room
    • Description: Family Room,Flooring: Laminate
    • Level: Lower
    • Dimensions: 21.00 x 13.00
    Kitchen
    • Description: Kitchen,Flooring: Tile
    • Level: Main
    • Dimensions: 13.00 x 21.00
    Laundry
    • Description: Laundry Room,Flooring: Tile
    • Level: Main
    • Dimensions: 5.00 x 9.00
    Living room
    • Description: Living Room,Flooring: Carpet
    • Level: Main
    • Dimensions: 12.00 x 27.00
    Office
    • Description: Office,Flooring: Laminate
    • Level: Lower
    • Dimensions: 11.00 x 10.00
    Pantry
    • Description: Pantry,Flooring: Laminate
    • Level: Lower
    • Dimensions: 6.00 x 4.00
    Heating
    • Forced Air
    Cooling
    • Central Air
    Appliances
    • Included: Dryer, Dishwasher, Electric Water Heater, Microwave, Oven, Range, Refrigerator, Washer
    Features
    • Basement: Finished
    • Has fireplace: Yes
    • Fireplace features: Gas Log
    Interior area
    • Total structure area: 3,500
    • Total interior livable area: 3,250 sqft
    • Finished area above ground: 1,800
    • Finished area below ground: 1,450

    Property

    Parking
    • Total spaces: 4
    • Parking features: Asphalt, Attached, Driveway, Garage
    • Attached garage spaces: 4
    • Has uncovered spaces: Yes
    Features
    • Levels: One
    • Stories: 1
    • Patio & porch: Covered, Deck
    Lot
    • Size: 0.74 Acres
    Details
    • Parcel number: 265006770025

    Construction

    Type & style
    • Home type: SingleFamily
    • Architectural style: One Story
    • Property subtype: Single Family Residence
    Materials
    • Aluminum Siding, Vinyl Siding
    • Foundation: Poured
    Condition
    • New construction: No
    • Year built: 1999

    Utilities & green energy

    • Electric: Circuit Breakers
    • Sewer: Public Sewer
    • Water: Public

    Community & HOA

    HOA
    • Has HOA: No
    Location
    • Region: Osseo

    Financial & listing details

    • Price per square foot: $102/sqft
    • Tax assessed value: $301,500
    • Annual tax amount: $4,627
    • Date on market: 10/12/2026
    • Cumulative days on market: 50 days
    • Listing agreement: Exclusive Right To Sell
    • Exclusions: Sellers Personal

    Price history

    DateEventPrice
    7/24/2025Sold$330,000+1.5%$102/sqft
    Source: NWWMLS #1592049 Report a problem
    6/20/2025Contingent$325,000$100/sqft
    Source: WIREX MLS #1592049 Report a problem
    6/18/2025Price change$325,000-7.1%$100/sqft
    Source: WIREX MLS #1592049 Report a problem
    6/6/2025Listed for sale$350,000-2.8%$108/sqft
    Source: WIREX MLS #1592049 Report a problem
    1/16/2023Listing removed$359,900$111/sqft
    Source: WIREX MLS #1567802 Report a problem
    8/30/2022Price change$359,900-4%$111/sqft
    Source: WIREX MLS #1567802 Report a problem
    8/17/2022Listed for sale$374,900+63.1%$115/sqft
    Source: WIREX MLS #1567802 Report a problem
    1/31/2018Sold$229,900+35.3%$71/sqft
    Source: Agent Provided Report a problem
    4/26/2013Sold$169,900$52/sqft
    Source: Public Record Report a problem

    Public tax history

    YearProperty taxesTax assessment
    2024$4,627 +4.2%$223,100
    2023$4,440 -8.7%$223,100
    2022$4,864 +0.2%$223,100
    2021$4,853 +1.7%$223,100
    2020$4,773 +5.8%$223,100 +26.7%
    2017$4,513 +7.7%$176,100
    2016$4,191 -1%$176,100
    2015$4,232 -0.1%$176,100
    2014$4,238 -1.8%$176,100
    2011$4,317 +1.5%$176,100
    2010$4,254 -6.3%$176,100
    2009$4,539 $176,100
    Find assessor info on the county website

    Neighborhood: 54758

    Nearby schools

    GreatSchools rating
    Schools provided by the listing agent
    • District: Osseo-Fairchild

    Source: NWWMLS. This data may not be complete. We recommend contacting the local school district to confirm school assignments for this home.

    Sell for more on Zillow
    Get a Zillow Showcase℠ listing at no additional cost and you could sell for .
    $346,800
    2% more
    +$6,936
    With Zillow Showcase(estimated)

    $353,736

    Sell for more on Zillow
    Get a Zillow Showcase℠ listing at no additional cost and you could sell for .
    $346,800
    2% more
    +$6,936
    With Zillow Showcase(estimated)

    $353,736