You have Arrived! Welcome to this upgraded 5 bedroom 4 full bathroom 2-story home (1 Bedroom and 1 full bathroom downstairs) As you step inside, you'll be greeted by a well-designed layout. The formal living room is to your immediate left, providing an elegant space for welcoming guests. The home boasts a butler's pantry that seamlessly leads into a modern kitchen, perfect for the family chef. From there, you'll discover a spacious family room that makes it easy to entertain while in the kitchen. Down the hall, a laundry room that connects directly to the garage, making daily life easier. Continuing on the main level, you'll find a generously-sized bedroom and FULL bathroom, offering ideal flexibility for guests or the creation of an in-law suite. Upstairs, the junior master suite, complete with its own full bathroom. Two additional bedrooms are connected by a Jack and Jill bathroom setup, ensuring comfort and privacy for all. The crown jewel of this home is the SPACIOUS primary master suite. The master bathroom is a true retreat, featuring dual sinks, a vanity area, a shower, a separate tub, and his and hers expansive closet space. The home has been recently upgraded with new exterior paint, beautiful recessed lighting throughout, and 4D Vivint Security Cameras! Located just minutes away from shopping, Riverside University Health System Medical Center, local schools, and the lovely Celebration Park. This listing embodies the best of Southern California living, offering comfort, elegance, and an enviable lifestyle. SOLAR! LOW TAXES! LOW HOA! This home will not last!
Sold for $640,000
Listed by: Arrive Real Estate • Anthony Campos • Contact: 951-258-2825
Bought with: Arrive Real Estate
$640,000
14414 Dusty Coyote Ave, Moreno Valley, CA 92555
5beds
3,075sqft
Single Family Residence
Built in 2006
7,405 Square Feet Lot
$671,300 Zestimate®
$208/sqft
$3,787 Estimated rent
Home value
$671,300
$638,000 - $705,000
$3,787/mo
Zestimate® history
Owner options
List your home for rent
$3,787/mo
Rent Zestimate®
Find your next renter with Zillow Rental Manager. Plus, with online applications, you can quickly screen prospective tenants – for free.
$3,787/mo
Rent Zestimate®
Refinance and save
$4,132/mo
Est. payment
Refinancing to a lower rate could help reduce your monthly payments and save thousands over the life of the loan.
$4,132/mo
Est. payment
Explore your selling options
Work with a Zillow partner agent
Leverage their expertise and Zillow's premium Showcase listings to get your home seen by more buyers.
Get startedList with your own agent
Get your home in front of millions of buyers by listing it on Zillow.
Learn how to do itSell it yourself
Take full control of how buyers see your home on Zillow by listing For Sale by Owner (FSBO).
List your homeWhat's special
New exterior paintSpacious primary master suiteJunior master suiteExpansive closet spaceCelebration parkMaster bathroomSpacious family room
Zillow last checked:
Listing updated:
Listed by:
Anthony Campos DRE #02024481 951-258-2825,
Arrive Real Estate,
Erin Poturich DRE #02152372 951-837-8801,
Arrive Real Estate
Bought with:
Anthony Campos, DRE #02024481
Arrive Real Estate
Source: CRMLS,MLS#: SW23183783 Originating MLS: California Regional MLS
Originating MLS: California Regional MLSFacts & features
Interior
Bedrooms & bathrooms
- Bedrooms: 5
- Bathrooms: 4
- Full bathrooms: 4
- Main level bathrooms: 1
- Main level bedrooms: 1
Rooms
- Room types: Bathroom, Bedroom, Entry/Foyer, Family Room, Kitchen, Laundry, Primary Bathroom, Primary Bedroom, Other
Primary bedroom
- Features: Primary Suite
Bedroom
- Features: Bedroom on Main Level
Bathroom
- Features: Dual Sinks
Kitchen
- Features: Butler's Pantry, Granite Counters, Kitchen Island, Kitchen/Family Room Combo
Other
- Features: Walk-In Closet(s)
Heating
- Central
Cooling
- Central Air
Appliances
- Included: Dishwasher, Microwave
- Laundry: Inside
Features
- Granite Counters, Pantry, Recessed Lighting, Bedroom on Main Level, Jack and Jill Bath, Primary Suite, Walk-In Closet(s)
- Flooring: Carpet, Tile, Wood
- Windows: Tinted Windows
- Has fireplace: Yes
- Fireplace features: Family Room, Gas
- Common walls with other units/homes: No Common Walls
Interior area
- Total interior livable area: 3,075 sqft
Property
Parking
- Total spaces: 3
- Parking features: Garage
- Attached garage spaces: 3
Features
- Levels: Two
- Stories: 2
- Entry location: 1
- Patio & porch: Concrete, Covered
- Pool features: None
- Spa features: None
- Fencing: Wood
- Has view: Yes
- View description: City Lights, Neighborhood, Valley
Lot
- Size: 7,405 Square Feet
- Features: 0-1 Unit/Acre
Details
- Parcel number: 486552007
- Special conditions: Standard
Construction
Type & style
- Home type: SingleFamily
- Property subtype: Single Family Residence
Materials
- Roof: Tile
Condition
- New construction: No
- Year built: 2006
Utilities & green energy
- Sewer: Public Sewer
- Water: Public
Community & HOA
Community
- Features: Sidewalks
- Security: Security System
HOA
- Has HOA: Yes
- Amenities included: Maintenance Grounds, Management
- HOA fee: $30 monthly
- HOA name: Celebrations
- HOA phone: 949-716-3998
Location
- Region: Moreno Valley
Financial & listing details
- Price per square foot: $208/sqft
- Tax assessed value: $665,856
- Date on market: 10/19/2023
- Cumulative days on market: 159 days
- Listing terms: Cash,Conventional,FHA,VA Loan
- Inclusions: Vivint Security System W/4D Cameras
- Exclusions: Refrigerator in Garage
Price history
| Date | Event | Price |
|---|---|---|
| 5/6/2024 | Sold | $640,000-1.5%$208/sqft |
Source:  CRMLS #SW23183783 Report a problem CRMLS #SW23183783 Report a problem | ||
| 3/26/2024 | Contingent | $650,000$211/sqft |
Source: CRMLS #SW23183783 Report a problem | ||
| 3/21/2024 | Price change | $650,000-1.5%$211/sqft |
Source: CRMLS #SW23183783 Report a problem | ||
| 3/14/2024 | Price change | $660,000-1.5%$215/sqft |
Source: CRMLS #SW23183783 Report a problem | ||
| 2/24/2024 | Listed for sale | $670,000$218/sqft |
Source: CRMLS #SW23183783 Report a problem | ||
| 12/9/2023 | Contingent | $670,000$218/sqft |
Source: CRMLS #SW23183783 Report a problem | ||
| 12/1/2023 | Price change | $670,000-0.7%$218/sqft |
Source: CRMLS #SW23183783 Report a problem | ||
| 10/31/2023 | Price change | $675,000-0.7%$220/sqft |
Source: CRMLS #SW23183783 Report a problem | ||
| 10/19/2023 | Listed for sale | $680,000+58.1%$221/sqft |
Source: CRMLS #SW23183783 Report a problem | ||
| 7/26/2019 | Sold | $430,000-1.1%$140/sqft |
Source:  CRMLS #IV19101949 Report a problem CRMLS #IV19101949 Report a problem | ||
| 7/3/2019 | Pending sale | $435,000$141/sqft |
Source: DYNASTY REAL ESTATE #IV19101949 Report a problem | ||
| 6/8/2019 | Price change | $435,000-1.1%$141/sqft |
Source: DYNASTY REAL ESTATE #IV19101949 Report a problem | ||
| 6/7/2019 | Listed for sale | $440,000$143/sqft |
Source: DYNASTY REAL ESTATE #IV19101949 Report a problem | ||
| 6/4/2019 | Pending sale | $440,000$143/sqft |
Source: DYNASTY REAL ESTATE #IV19101949 Report a problem | ||
| 5/29/2019 | Listed for sale | $440,000$143/sqft |
Source: DYNASTY REAL ESTATE #IV19101949 Report a problem | ||
| 5/29/2019 | Pending sale | $440,000$143/sqft |
Source: DYNASTY REAL ESTATE #IV19101949 Report a problem | ||
| 5/26/2019 | Price change | $440,000-2.2%$143/sqft |
Source: DYNASTY REAL ESTATE #IV19101949 Report a problem | ||
| 5/5/2019 | Listed for sale | $449,950-0.8%$146/sqft |
Source: DYNASTY REAL ESTATE #IV19101949 Report a problem | ||
| 6/23/2006 | Sold | $453,500$147/sqft |
Source: Public Record Report a problem | ||
Public tax history
| Year | Property taxes | Tax assessment |
|---|---|---|
| 2026 | -- | $665,856 +2% |
| 2025 | $11,446 +25.5% | $652,800 +41.6% |
| 2024 | $9,121 +2.2% | $461,043 +2% |
| 2023 | $8,928 +2.1% | $452,004 +2% |
| 2022 | $8,744 +1.8% | $443,142 +2% |
| 2021 | $8,586 +1.5% | $434,454 +1% |
| 2020 | $8,459 | $430,000 +8.2% |
| 2019 | -- | $397,280 +4% |
| 2018 | $7,777 +4.9% | $382,000 +7.6% |
| 2017 | $7,411 | $355,000 +9.6% |
| 2016 | $7,411 +6.5% | $324,000 +1.3% |
| 2015 | $6,957 +3.8% | $320,000 |
| 2014 | $6,704 | $320,000 +27% |
| 2013 | -- | $252,000 +17.2% |
| 2012 | -- | $215,000 -5.7% |
| 2011 | -- | $228,000 -2.1% |
| 2010 | -- | $233,000 +10.4% |
| 2009 | -- | $211,000 -45.8% |
| 2008 | -- | $389,000 -15.9% |
| 2007 | -- | $462,570 +1013.4% |
| 2006 | -- | $41,547 |
Find assessor info on the county website
Neighborhood: La Jolla
Nearby homes
- $669,7004 bd3 ba3.3k sqft14428 Dusty Coyote Ave, Moreno Valley, CA 92555Off Market
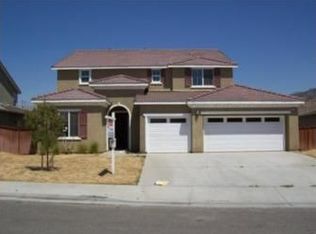
- $779,0006 bd5 ba4k sqft14400 Dusty Coyote Ave, Moreno Valley, CA 92555Off Market

- $647,2004 bd4 ba2.8k sqft27862 Slumber Ln, Moreno Valley, CA 92555Off Market

- $659,6004 bd3 ba3.3k sqft14442 Dusty Coyote Ave, Moreno Valley, CA 92555Off Market

- $716,9005 bd5 ba3.6k sqft14421 Dusty Coyote Ave, Moreno Valley, CA 92555Off Market
- $669,0005 bd4 ba3k sqft27848 Slumber Ln, Moreno Valley, CA 92555Off Market
- $668,5004 bd3 ba3k sqft14435 Dusty Coyote Ave, Moreno Valley, CA 92555Off Market
- $717,1006 bd4 ba4k sqft14456 Dusty Coyote Ave, Moreno Valley, CA 92555Off Market
Nearby schools
GreatSchools rating
- 3/10La Jolla Elementary SchoolGrades: K-5Distance: 0.4 mi
- 4/10Landmark Middle SchoolGrades: 6-8Distance: 0.7 mi
- 3/10Vista Del Lago High SchoolGrades: 9-12Distance: 2 mi
Schools provided by the listing agent
- Elementary: La Jolla
- Middle: Landmark
- High: Vista Del Lago
Source: CRMLS. This data may not be complete. We recommend contacting the local school district to confirm school assignments for this home.
Get a cash offer in 3 minutes
Find out how much your home could sell for in as little as 3 minutes with a no-obligation cash offer.
Estimated market value
$671,300
Get a cash offer in 3 minutes
Find out how much your home could sell for in as little as 3 minutes with a no-obligation cash offer.
Estimated market value
$671,300
- California
- Riverside County
- Moreno Valley
- 92555
- La Jolla
- 14414 Dusty Coyote Ave
Nearby cities
Nearby neighborhoods
Nearby zip codes
Other Moreno Valley Topics
