Skip main navigation
Sold for $530,000
  • $530,000

    14414 Four Chimney Dr, Centreville, VA 20120

    3beds
    1,216sqft
    Townhouse
    Built in 1987
    2,030 Square Feet Lot
    $500,200 Zestimate®
    $436/sqft
    $2,832 Estimated rent

    Home value

    $500,200

    $475,000 - $525,000

    $2,832/mo

    Zestimate® history
    Loading
    Loading...

    Owner options

    List your home for rent

    $2,832/mo

    Rent Zestimate®

    Find your next renter with Zillow Rental Manager. Plus, with online applications, you can quickly screen prospective tenants – for free.

    Learn more

    $2,832/mo

    Rent Zestimate®

    Refinance and save

    $3,378/mo

    Est. payment

    Refinancing to a lower rate could help reduce your monthly payments and save thousands over the life of the loan.

    See today's rates

    $3,378/mo

    Est. payment

    Explore your selling options

    Work with a Zillow partner agent

    Leverage their expertise and Zillow's premium Showcase listings to get your home seen by more buyers.

    Get started

    List with your own agent

    Get your home in front of millions of buyers by listing it on Zillow.

    Learn how to do it

    Sell it yourself

    Take full control of how buyers see your home on Zillow by listing For Sale by Owner (FSBO).

    List your home

    What's special

    Fully fenced backyardInviting main levelConvenient main-level laundryBright cheerful feel throughoutRefreshed bathroomsTwo spacious bedroomsSliding glass doors
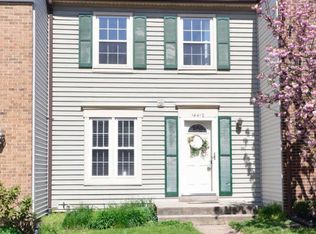
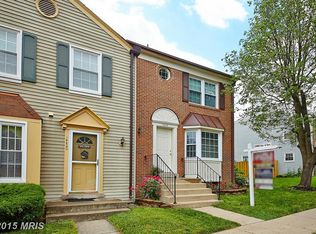
    The seller requests any offers to be submitted by noon on Monday, June 8. Welcome to Newgate! This charming end-unit townhome is bathed in natural light and offers a bright, cheerful feel throughout. The inviting main level features an open living and dining area, updated lighting, convenient main-level laundry, and sliding glass doors that open to a fully fenced backyard—perfect for morning coffee, entertaining, or simply enjoying the outdoors. Upstairs, you'll find two spacious bedrooms and refreshed bathrooms, creating comfortable and functional living spaces. Recent updates include a new roof (2010), new flooring (2026), fresh paint (2026), and bathroom updates (2026), making this home truly move-in ready. Ideally located just minutes from I-66, Express Lanes, shopping, dining, parks, and schools, this home offers the perfect blend of convenience and community. Enjoy the neighborhood pool just a block away, Metro bus access outside the community, and a park-and-ride less than a mile away. Community amenities include a pool, basketball courts, playgrounds, and beautifully maintained common grounds. The association fee covers management, parking, pool access, trash, and snow removal. Complete with two assigned parking spaces, this is an exceptional opportunity to enjoy easy, low-maintenance living in a fantastic location.

    Zillow last checked:

    Listing updated:

    Listed by:

    Katie Hunter 703-347-5126,

    Compass

    Bought with:

    Jeff Hancock, 0225222054

    Belcher Real Estate, LLC.

    Source: Bright MLS,MLS#: VAFX2315698MLS Logo

    Facts & features

    Interior

    Bedrooms & bathrooms
    • Bedrooms: 3
    • Bathrooms: 4
    • Full bathrooms: 3
    • 1/2 bathrooms: 1
    • Main level bathrooms: 1
    Basement
    • Area: 0
    Heating
    • Forced Air, Natural Gas
    Cooling
    • Central Air, Electric
    Appliances
    • Included: Gas Water Heater
    Features
    • Basement: Partially Finished,Heated
    • Has fireplace: No
    Interior area
    • Total structure area: 1,216
    • Total interior livable area: 1,216 sqft
    • Finished area above ground: 1,216
    • Finished area below ground: 0

    Property

    Parking
    • Total spaces: 2
    • Parking features: Assigned, Off Street, Parking Lot
    • Details: Assigned Parking
    Accessibility
    • Accessibility features: None
    Features
    • Levels: Three
    • Stories: 3
    • Pool features: Community
    Lot
    • Size: 2,030 Square Feet
    Details
    • Additional structures: Above Grade, Below Grade
    • Parcel number: 0543 10 0777
    • Zoning: 312
    • Special conditions: Standard

    Construction

    Type & style
    • Home type: Townhouse
    • Architectural style: Colonial
    • Property subtype: Townhouse
    Materials
    • Aluminum Siding, Combination
    • Foundation: Slab
    Condition
    • New construction: No
    • Year built: 1987

    Utilities & green energy

    • Sewer: Public Sewer
    • Water: Public

    Community & HOA

    Community
    • Subdivision: Newgate
    HOA
    • Has HOA: Yes
    • Amenities included: Basketball Court, Jogging Path, Pool, Tennis Court(s), Tot Lots/Playground
    • Services included: Common Area Maintenance, Pool(s), Insurance, Management, Parking Fee, Reserve Funds, Road Maintenance, Snow Removal, Trash
    • HOA fee: $104 monthly
    • HOA name: NEWGATE
    Location
    • Region: Centreville

    Financial & listing details

    • Price per square foot: $436/sqft
    • Tax assessed value: $477,890
    • Annual tax amount: $5,426
    • Date on market: 6/2/2026
    • Listing agreement: Exclusive Right To Sell
    • Ownership: Fee Simple

    Price history

    DateEventPrice
    7/10/2026Sold$530,000+6.2%$436/sqft
    Source: Bright MLS #VAFX2315698 Report a problem
    6/9/2026Pending sale$499,000$410/sqft
    Source: Bright MLS #VAFX2315698 Report a problem
    6/3/2026Listed for sale$499,000$410/sqft
    Source: Bright MLS #VAFX2315698 Report a problem

    Public tax history

    YearProperty taxesTax assessment
    2025-- $469,320 +9.2%
    2024-- $429,960
    2023-- $429,960 +11.1%
    2022-- $387,000 +8.3%
    2021-- $357,460 +3.2%
    2020$4,100 +6.8%$346,410 +6.8%
    2019$3,839 $324,380 +3%
    2018-- $315,030 +6%
    2017-- $297,210 +2%
    2016-- $291,330 +2.2%
    2015$1,326 -56.1%$285,170 +5%
    2014$3,023 $271,490 +15%
    2013-- $236,080 +5.5%
    2012-- $223,690
    2011-- $223,690 +12.8%
    2010-- $198,310 -8.1%
    2009-- $215,780 -31%
    2008-- $312,950 -9.8%
    2007-- $346,790 +95.9%
    2003-- $177,020 +16%
    2002-- $152,605 +27.5%
    2001-- $119,720
    Find assessor info on the county website

    Neighborhood: 20120

    Nearby schools

    GreatSchools rating
    Schools provided by the listing agent
    • District: Fairfax County Public Schools

    Source: Bright MLS. This data may not be complete. We recommend contacting the local school district to confirm school assignments for this home.

    Get a cash offer in 3 minutes
    Find out how much your home could sell for in as little as 3 minutes with a no-obligation cash offer.
    Estimated market value
    $500,200
    Get a cash offer in 3 minutes
    Find out how much your home could sell for in as little as 3 minutes with a no-obligation cash offer.
    Estimated market value
    $500,200