Skip main navigation
Sold for $1,018,000
  • Zillow Home logoZestimate®
    $1,018,000

    14414 Kings Crossing Blvd, Boyds, MD 20841

    4beds
    4,399sqft
    Single Family Residence
    Built in 2002
    0.28 Acres Lot
    $1,018,000 Zestimate®
    $231/sqft
    $4,340 Estimated rent

    Home value

    $1,018,000

    $937,000 - $1.10M

    $4,340/mo

    Zestimate® history
    Loading
    Loading...

    Owner options

    List your home for rent

    $4,340/mo

    Rent Zestimate®

    Find your next renter with Zillow Rental Manager. Plus, with online applications, you can quickly screen prospective tenants – for free.

    Learn more

    $4,340/mo

    Rent Zestimate®

    Refinance and save

    $6,881/mo

    Est. payment

    Refinancing to a lower rate could help reduce your monthly payments and save thousands over the life of the loan.

    See today's rates

    $6,881/mo

    Est. payment

    Explore your selling options

    Work with a Zillow partner agent

    Leverage their expertise and Zillow's premium Showcase listings to get your home seen by more buyers.

    Get started

    List with your own agent

    Get your home in front of millions of buyers by listing it on Zillow.

    Learn how to do it

    Sell it yourself

    Take full control of how buyers see your home on Zillow by listing For Sale by Owner (FSBO).

    List your home

    What's special

    Finished lower levelGenerously sized walk-in closetPlenty of additional storageDramatic family roomDedicated main-level officeExpansive rear deckFresh paint
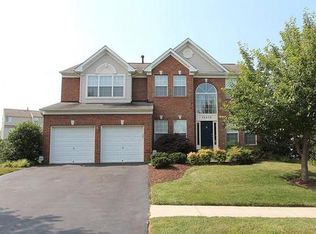
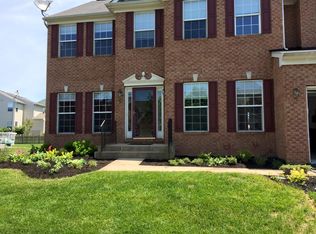
    Welcome to 14414 Kings Crossing Boulevard, a beautifully refreshed home in the sought-after Kings Crossing community, where soaring spaces, thoughtful updates, and an exceptionally functional floor plan come together. From the moment you arrive, the home feels polished and inviting, beginning with a new front walkway and continuing inside with fresh paint and new lighting throughout. Major improvements have already been taken care of, including a new roof in 2022 and new HVAC systems in 2025, offering the kind of peace of mind today's buyers appreciate. The main level is designed equally well for everyday living and entertaining. At the heart of the home, the spacious kitchen offers abundant cabinetry and counter space along with a separate pantry. Just beyond, the dramatic family room is defined by vaulted ceilings and a fireplace, creating an impressive yet comfortable gathering space filled with natural light. A dedicated main-level office provides the perfect setting for working from home, while formal living and dining spaces offer additional room to entertain. Step outside to the expansive rear deck—an ideal extension of the home's living space and a wonderful setting for outdoor dining, entertaining, or simply enjoying the backyard. Upstairs, the private bedroom level is anchored by a generous primary suite with an en suite bath and a generously sized walk-in closet - sure to please your inner fashionista. Three additional bedrooms offer flexibility for family and guests, which share a hallway bathroom. Bonus - laundry can also be found on the upper level! The finished lower level adds even more versatility. A spacious recreation area is complemented by a den that functions beautifully as an additional bedroom or guest space, newly installed carpeting, and a full bathroom, creating an ideal setup for overnight guests, an au pair, home gym, or extended living space. Plenty of additional storage ensures everything has its place. Beyond the home itself, Kings Crossing offers the ease and amenities of an established community, with a neighborhood pool, walking trails, sport courts, tot lots, and nearby parks and recreation. Shopping, dining, commuter routes, and the extensive amenities of the Germantown area are all within easy reach.

    Zillow last checked:

    Listing updated:

    Listed by:

    Megan Meekin 240-388-0724,

    Compass

    Bought with:

    RJ Soni, 635588

    Northrop Realty

    Source: Bright MLS,MLS#: MDMC2245918MLS Logo

    Facts & features

    Interior

    Bedrooms & bathrooms
    • Bedrooms: 4
    • Bathrooms: 4
    • Full bathrooms: 3
    • 1/2 bathrooms: 1
    • Main level bathrooms: 1
    Rooms
    • Room types: Living Room, Dining Room, Primary Bedroom, Bedroom 2, Bedroom 3, Bedroom 4, Kitchen, Family Room, Foyer, Breakfast Room, Laundry, Office, Recreation Room, Storage Room, Bathroom 1, Bathroom 3, Primary Bathroom, Half Bath
    Primary bedroom
    • Level: Upper
    Bedroom 2
    • Level: Upper
    Bedroom 3
    • Level: Upper
    Bedroom 4
    • Level: Upper
    Primary bathroom
    • Level: Upper
    Bathroom 1
    • Level: Lower
    Bathroom 3
    • Level: Upper
    Breakfast room
    • Level: Main
    Dining room
    • Level: Main
    Family room
    • Level: Main
    Foyer
    • Level: Main
    Half bath
    • Level: Main
    Kitchen
    • Level: Main
    Laundry
    • Level: Upper
    Living room
    • Level: Main
    Office
    • Level: Main
    Recreation room
    • Level: Lower
    Storage room
    • Level: Lower
    Heating
    • Forced Air, Natural Gas
    Cooling
    • Central Air, Electric
    Appliances
    • Included: Gas Water Heater
    • Laundry: Upper Level, Laundry Room
    Features
    • Dining Area, Open Floorplan, Eat-in Kitchen, Pantry, Primary Bath(s)
    • Flooring: Hardwood, Wood
    • Basement: Finished
    • Number of fireplaces: 1
    Interior area
    • Total structure area: 4,962
    • Total interior livable area: 4,399 sqft
    • Finished area above ground: 3,224
    • Finished area below ground: 1,175

    Property

    Parking
    • Total spaces: 4
    • Parking features: Garage Faces Side, Driveway, Attached
    • Attached garage spaces: 2
    • Uncovered spaces: 2
    Accessibility
    • Accessibility features: None
    Features
    • Levels: Three
    • Stories: 3
    • Pool features: Community
    Lot
    • Size: 0.28 Acres
    Details
    • Additional structures: Above Grade, Below Grade
    • Parcel number: 160603335327
    • Zoning: PD2
    • Special conditions: Standard

    Construction

    Type & style
    • Home type: SingleFamily
    • Architectural style: Art Deco,Craftsman
    • Property subtype: Single Family Residence
    Materials
    • Wood Siding, Frame
    • Foundation: Concrete Perimeter
    Condition
    • New construction: No
    • Year built: 2002

    Utilities & green energy

    • Sewer: Public Sewer
    • Water: Public

    Community & HOA

    Community
    • Subdivision: Kings Crossing
    HOA
    • Has HOA: Yes
    • Services included: Trash, Snow Removal, Pool(s)
    • HOA fee: $79 monthly
    • HOA name: THE MANAGEMENT GROUP ASSOCIATES
    Location
    • Region: Boyds

    Financial & listing details

    • Price per square foot: $231/sqft
    • Tax assessed value: $822,500
    • Annual tax amount: $10,968
    • Date on market: 8/6/2026
    • Listing agreement: Exclusive Right To Sell
    • Ownership: Fee Simple

    Price history

    DateEventPrice
    9/15/2026Sold$1,018,000-3%$231/sqft
    Source: Bright MLS #MDMC2245918 Report a problem
    8/17/2026Pending sale$1,050,000$239/sqft
    Source: Bright MLS #MDMC2245918 Report a problem
    8/12/2026Contingent$1,050,000$239/sqft
    Source: Bright MLS #MDMC2245918 Report a problem
    8/6/2026Listed for sale$1,050,000+135.9%$239/sqft
    Source: Bright MLS #MDMC2245918 Report a problem
    9/18/2002Sold$445,125$101/sqft
    Source: Public Record Report a problem

    Public tax history

    YearProperty taxesTax assessment
    2026$10,898 +6%$822,500 +0.8%
    2025$10,276 -0.7%$815,600 +0.9%
    2024$10,345 +7.9%$808,700 +8.4%
    2023$9,584 +12.2%$745,733 +9.2%
    2022$8,545 +9.5%$682,767 +10.2%
    2021$7,800 +0.1%$619,800
    2020$7,792 -1.1%$619,800 -1.2%
    2019$7,880 -0.4%$627,500
    2018$7,911 -2%$627,500 +0.7%
    2017$8,074 +17.5%$623,200 +0.7%
    2016$6,872 $618,900 +0.7%
    2015$6,872 $614,600 +1.4%
    2014$6,872 $606,067 +1.4%
    2013-- $597,533 +1.4%
    2012-- $589,000
    2011-- $589,000
    2010-- $589,000 -22.5%
    2009-- $759,870 +10.1%
    2008-- $690,176 +11.2%
    2007-- $620,483 +12.7%
    2006-- $550,790 +8.6%
    2005-- $506,946 +9.5%
    2004-- $463,103 +10.5%
    2003-- $419,260 +718.9%
    2002-- $51,196
    2001-- $51,196
    Find assessor info on the county website

    Neighborhood: 20841

    Nearby schools

    GreatSchools rating
    Schools provided by the listing agent
    • Elementary: Spark M. Matsunaga
    • Middle: Kingsview
    • High: Northwest
    • District: Montgomery County Public Schools

    Source: Bright MLS. This data may not be complete. We recommend contacting the local school district to confirm school assignments for this home.

    Get a cash offer in 3 minutes
    Find out how much your home could sell for in as little as 3 minutes with a no-obligation cash offer.
    Estimated market value
    $1,018,000
    Get a cash offer in 3 minutes
    Find out how much your home could sell for in as little as 3 minutes with a no-obligation cash offer.
    Estimated market value
    $1,018,000