Welcome Home to Plymouth’s cherished Lake Pointe Village Neighborhood! This lovingly maintained home is set on a quiet, less-traveled section of Robinwood Drive. Main level features refinished hardwood floor and coved plaster ceiling in the living room, dining room and kitchen. Kitchen has plenty of counter space for meal prep and a nook for a small breakfast table & chairs. Upstairs, you'll find the primary bedroom with double closets and built-in storage, along with two additional bedrooms, a full bath, and a bedroom hallway equipped with a large linen closet and built-in storage cabinets. Hardwood under carpet in bedrooms. Lower level has a spacious Family room with daylight windows and a natural fireplace (with heatilator), half bath, and laundry room. Relax in the three season room with views of the well-manicured backyard and Brentwood Park (gate access at back fence). Fully fenced yard with gated driveway. 4 Ft Crawl space has mechanicals and great storage space. Oversized Garage has newer door opener, workspace and shelving. New concrete front porch and back patio. Furnace, WH & AC 2008. Roof 2009. Blown-in insulation (walls) 2006. Chimney cap & tuck pointing 2005. Sewer line replaced in front from home to sidewalk 2020 with exterior clean-outs added. All windows replaced. Low Township taxes. Close to Farrand Elementary School, Hines Park Trails, Downtown Plymouth, shopping, dining and more! Schedule your showing today!
Sold for $356,000
$356,000
14414 Robinwood Dr, Plymouth, MI 48170
3beds
1,830sqft
Single Family Residence
Built in 1957
6,969 Square Feet Lot
$420,700 Zestimate®
$195/sqft
$2,959 Estimated rent
Home value
$420,700
$400,000 - $446,000
$2,959/mo
Zestimate® history
Owner options
List your home for rent
$2,959/mo
Rent Zestimate®
Find your next renter with Zillow Rental Manager. Plus, with online applications, you can quickly screen prospective tenants – for free.
$2,959/mo
Rent Zestimate®
Refinance and save
$2,515/mo
Est. payment
Refinancing to a lower rate could help reduce your monthly payments and save thousands over the life of the loan.
$2,515/mo
Est. payment
Explore your selling options
Work with a Zillow partner agent
Leverage their expertise and Zillow's premium Showcase listings to get your home seen by more buyers.
Get startedList with your own agent
Get your home in front of millions of buyers by listing it on Zillow.
Learn how to do itSell it yourself
Take full control of how buyers see your home on Zillow by listing For Sale by Owner (FSBO).
List your homeWhat's special
Fully fenced yardGated drivewayDowntown plymouthLaundry roomNewer door openerLarge linen closetRefinished hardwood floor
Zillow last checked:
Listing updated:
Listed by:
Jennifer DeJohn 313-605-4667,
RE/MAX Classic
Bought with:
Susan Paolucci, 6501413663
Berkshire Hathaway HomeServices Kee Realty Browns
Source: Realcomp II,MLS#: 20230055665
Facts & features
Interior
Bedrooms & bathrooms
- Bedrooms: 3
- Bathrooms: 2
- Full bathrooms: 1
- 1/2 bathrooms: 1
Heating
- Forced Air, Natural Gas
Cooling
- Ceiling Fans, Central Air
Appliances
- Included: Dishwasher, Disposal, Dryer, Free Standing Gas Range, Free Standing Refrigerator, Humidifier, Microwave, Washer
- Laundry: Gas Dryer Hookup, Laundry Room, Washer Hookup
Features
- Entrance Foyer, High Speed Internet, Programmable Thermostat
- Has basement: No
- Has fireplace: Yes
- Fireplace features: Family Room, Wood Burning
Interior area
- Total interior livable area: 1,830 sqft
- Finished area above ground: 1,830
Property
Parking
- Total spaces: 2
- Parking features: Two Car Garage, Detached, Electricityin Garage, Garage Faces Front, Garage Door Opener
- Garage spaces: 2
Features
- Levels: Tri Level
- Entry location: GroundLevelwSteps
- Patio & porch: Covered, Enclosed, Patio, Porch
- Exterior features: Chimney Caps, Lighting
- Pool features: None
- Fencing: Back Yard,Fenced
Lot
- Size: 6,969 Square Feet
- Dimensions: 60.00 x 120.00
- Features: Level
Details
- Parcel number: 78020020074000
- Special conditions: Short Sale No,Standard
- Other equipment: Dehumidifier
Construction
Type & style
- Home type: SingleFamily
- Architectural style: Split Level
- Property subtype: Single Family Residence
Materials
- Brick, Vinyl Siding
- Foundation: Block, Crawl Space
- Roof: Asphalt
Condition
- Platted Sub
- New construction: No
- Year built: 1957
Utilities & green energy
- Electric: Circuit Breakers
- Sewer: Public Sewer
- Water: Public
- Utilities for property: Above Ground Utilities, Cable Available
Community & HOA
Community
- Features: Sidewalks
- Security: Carbon Monoxide Detectors, Smoke Detectors
- Subdivision: LAKE POINTE VILLAGE SUB NO 1
HOA
- Has HOA: Yes
- Services included: Snow Removal
- HOA fee: $35 annually
Location
- Region: Plymouth
Financial & listing details
- Price per square foot: $195/sqft
- Tax assessed value: $78,790
- Annual tax amount: $2,589
- Date on market: 7/14/2023
- Cumulative days on market: 12 days
- Listing agreement: Exclusive Right To Sell
- Listing terms: Cash,Conventional,FHA,Va Loan
- Exclusions: Exclusion(s) Exist
Price history
| Date | Event | Price |
|---|---|---|
| 8/25/2023 | Sold | $356,000+1.7%$195/sqft |
Source:  Realcomp II #20230055665 Report a problem Realcomp II #20230055665 Report a problem | ||
| 7/26/2023 | Pending sale | $349,900$191/sqft |
Source: Realcomp II #20230055665 Report a problem | ||
| 7/24/2023 | Listed for sale | $349,900$191/sqft |
Source: Realcomp II #20230055665 Report a problem | ||
| 7/22/2023 | Pending sale | $349,900$191/sqft |
Source: Realcomp II #20230055665 Report a problem | ||
| 7/14/2023 | Listed for sale | $349,900$191/sqft |
Source: Realcomp II #20230055665 Report a problem | ||
Public tax history
| Year | Property taxes | Tax assessment |
|---|---|---|
| 2025 | -- | $172,300 +32.1% |
| 2024 | -- | $130,400 +6.2% |
| 2023 | -- | $122,800 +4% |
| 2022 | -- | $118,100 +9.1% |
| 2021 | -- | $108,220 |
| 2020 | $2,415 +9.8% | $108,220 +5.9% |
| 2019 | $2,199 | $102,150 +13.8% |
| 2018 | $2,199 | $89,770 +180.5% |
| 2017 | -- | $32,000 -63.6% |
| 2016 | -- | $87,900 +6.3% |
| 2015 | -- | $82,690 +18.8% |
| 2013 | $6,762 | $69,610 +0.8% |
| 2012 | -- | $69,070 -32.9% |
| 2003 | -- | $102,930 |
| 2001 | -- | -- |
| 2000 | $1,664 | -- |
Find assessor info on the county website
Neighborhood: 48170
Nearby homes
- $359,800-- bd1 ba1.1k sqft14426 Robinwood Dr, Plymouth, MI 48170Off Market
- $331,200-- bd1 ba1k sqft14402 Robinwood Dr, Plymouth, MI 48170Off Market
- $405,5003 bd2 ba1.8k sqft14438 Robinwood Dr, Plymouth, MI 48170Off Market
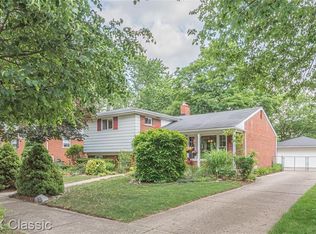
- $346,800-- bd1 ba1.3k sqft14450 Robinwood Dr, Plymouth, MI 48170Off Market
- $365,400-- bd1 ba1.3k sqft42012 Clemons Dr, Plymouth, MI 48170Off Market
- $382,000-- bd1 ba1.9k sqft14425 Robinwood Dr, Plymouth, MI 48170Off Market
- $375,8003 bd1 ba1.3k sqft14437 Robinwood Dr, Plymouth, MI 48170Off Market
- $416,3004 bd1 ba1.8k sqft14460 Robinwood Dr, Plymouth, MI 48170Off Market
Nearby schools
GreatSchools rating
- 8/10Farrand Elementary SchoolGrades: K-5Distance: 0.4 mi
- 8/10West Middle SchoolGrades: 6-8Distance: 1.7 mi
- 9/10Canton High SchoolGrades: 6-12Distance: 3.3 mi
Get a cash offer in 3 minutes
Find out how much your home could sell for in as little as 3 minutes with a no-obligation cash offer.
Estimated market value
$420,700
Get a cash offer in 3 minutes
Find out how much your home could sell for in as little as 3 minutes with a no-obligation cash offer.
Estimated market value
$420,700
- Michigan
- Wayne County
- Plymouth
- 48170
- 14414 Robinwood Dr
Nearby cities
Nearby neighborhoods
Nearby zip codes
Other Plymouth Topics
