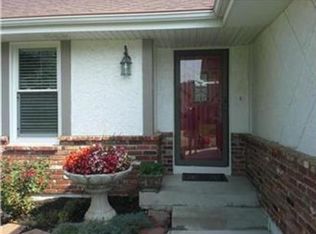
Welcome to this beautifully updated, open-concept split-level home in the highly desirable Lenexa West neighborhood! This lovely home is a spacious with a light-filled great room boasting vaulted ceilings and a classic, all-brick gas fireplace. Around the corner, the bright, modern kitchen is softly updated with granite countertops, contemporary tones, and stainless steel appliances—including a gas range. Host dinners in the dedicated dining area, which features stunning hardwood floors and stylish, updated light fixtures. The primary suite serves as a spacious retreat, complete with a private full bath featuring double vanity and tiled walk-back shower. On the lower level, you will find a versatile non-conforming fourth bedroom paired with a convenient half bath and an updated vanity. Step outside to a two-tier deck overlooking a massive, fully fenced backyard that is absolutely perfect for outdoor entertaining. Need extra space? The sub-basement and oversized two-car garage offers an abundance of storage. This turnkey, move-in-ready property offers convenient highway access and sits just minutes from Sar-Ko-Par Trails Park in Lenexa, Advent Hospital, great local dining, shopping, and the vibrant Lenexa City Center.
Coming soon 09/18
$384,950
14414 W 94th Ter, Lenexa, KS 66215
3beds
1,617sqft
Single Family Residence
Built in 1984
9,147 Square Feet Lot
$-- Zestimate®
$238/sqft
$-- HOA
What's special
- --
- on Zillow
- 364
- views
- 24
- saves
Zillow last checked:
Listing updated:
Listed by:
Lisa Brewer 913-302-0947,
ReeceNichols -Johnson County W,
Corey Garnette 913-291-8993,
ReeceNichols -Johnson County W
Source: Heartland MLS as distributed by MLS GRID,MLS#: 2638524
Facts & features
Interior
Bedrooms & bathrooms
- Bedrooms: 3
- Bathrooms: 3
- Full bathrooms: 2
- 1/2 bathrooms: 1
Primary bedroom
- Level: Main
Bedroom 2
- Level: Main
Bedroom 3
- Level: Main
Primary bathroom
- Level: Main
Bathroom 2
- Level: Main
Recreation room
- Features: Other
- Level: Lower
Heating
- Natural Gas
Cooling
- Electric
Appliances
- Laundry: Laundry Closet, Laundry Room
Features
- Flooring: Carpet, Tile, Wood
- Basement: Concrete,Partial
- Number of fireplaces: 1
- Fireplace features: Family Room
Interior area
- Total structure area: 1,617
- Total interior livable area: 1,617 sqft
- Finished area above ground: 1,329
- Finished area below ground: 288
Property
Parking
- Total spaces: 2
- Parking features: Attached, Garage Faces Front
- Attached garage spaces: 2
Features
- Fencing: Privacy
Lot
- Size: 9,147 Square Feet
- Features: City Lot, Many Trees
Details
- Parcel number: 0460583303011021000
Construction
Type & style
- Home type: SingleFamily
- Architectural style: Traditional
- Property subtype: Single Family Residence
Materials
- Frame
- Roof: Composition
Condition
- Year built: 1984
Utilities & green energy
- Water: Public
Community & HOA
Community
- Subdivision: Lenexa West
HOA
- Has HOA: No
Location
- Region: Lenexa
Financial & listing details
- Price per square foot: $238/sqft
- Tax assessed value: $387,600
- Annual tax amount: $4,867
- Date on market: 9/2/2026
- Ownership: Private
Estimated market value
Not available
Estimated sales range
Not available
Not available
Price history
| Date | Event | Price |
|---|---|---|
| 6/14/2021 | Sold | -- |
Source:  Heartland MLS as distributed by MLS GRID #2312717 Report a problem Heartland MLS as distributed by MLS GRID #2312717 Report a problem | ||
| 5/2/2021 | Pending sale | $285,000$176/sqft |
Source:  ReeceNichols Real Estate #2312717 Report a problem ReeceNichols Real Estate #2312717 Report a problem | ||
| 4/30/2021 | Listed for sale | $285,000+48.1%$176/sqft |
Source: ReeceNichols Real Estate #2312717 Report a problem | ||
| 4/10/2017 | Listing removed | $192,500$119/sqft |
Source: ReeceNichols College Blvd #2028896 Report a problem | ||
| 4/5/2017 | Listed for sale | $192,500$119/sqft |
Source: ReeceNichols College Blvd #2028896 Report a problem | ||
| 3/28/2017 | Sold | -- |
Source: Heartland MLS as distributed by MLS GRID #45001_2028896 Report a problem | ||
| 2/24/2017 | Pending sale | $192,500$119/sqft |
Source: ReeceNichols College Blvd #2028896 Report a problem | ||
| 2/24/2017 | Listed for sale | $192,500$119/sqft |
Source: ReeceNichols College Blvd #2028896 Report a problem | ||
| 2/10/2017 | Pending sale | $192,500$119/sqft |
Source: ReeceNichols College Blvd #2028896 Report a problem | ||
| 2/9/2017 | Listed for sale | $192,500$119/sqft |
Source: ReeceNichols College Blvd #2028896 Report a problem | ||
Public tax history
| Year | Property taxes | Tax assessment |
|---|---|---|
| 2025 | $4,867 +8.3% | $44,574 +9.6% |
| 2024 | $4,493 -0.4% | $40,664 +1.5% |
| 2023 | $4,511 +8.9% | $40,066 +9% |
| 2022 | $4,142 | $36,754 +23.7% |
| 2021 | -- | $29,716 +6.3% |
| 2020 | $3,365 | $27,968 +7.2% |
| 2019 | -- | $26,082 +7% |
| 2018 | -- | $24,380 +9.1% |
| 2017 | $2,808 +4.7% | $22,344 +6.1% |
| 2016 | $2,683 +4.7% | $21,068 +4% |
| 2015 | $2,563 +1.5% | $20,251 +2.3% |
| 2013 | $2,525 +8% | $19,803 +2.7% |
| 2012 | $2,337 +5.4% | $19,274 +0.1% |
| 2010 | $2,217 -1.8% | $19,262 -3.5% |
| 2009 | $2,258 -7.8% | $19,952 -2.6% |
| 2008 | $2,448 +3.3% | $20,493 +2% |
| 2007 | $2,371 +8.5% | $20,090 +0.9% |
| 2006 | $2,185 | $19,918 +3.1% |
| 2005 | -- | $19,320 |
Find assessor info on the county website
Monthly payment
Est. payment
Payment breakdown
Explore the cost of this home by adjusting the details. Changes won't be saved.Climate risks
Neighborhood: 66215
Nearby schools
Schools provided by the listing agent
- Elementary: Sunflower
- Middle: Westridge
- High: SM West
Source: Heartland MLS as distributed by MLS GRID. This data may not be complete. We recommend contacting the local school district to confirm school assignments for this home.

Similar homes
- $415,0004 bd3 ba1.7k sqft7910 Rene St, Lenexa, KS 66215For Sale
 MLS ID #2641375, Georgiane Hayhow, Seek Real Estate. Heartland MLS as distributed by MLS GRID
 - $335,0003 bd2 ba1.3k sqft14215 W 94th Ter, Lenexa, KS 66215For Sale
 MLS ID #2627562, Paul Galbrecht, KW KANSAS CITY METRO. Heartland MLS as distributed by MLS GRID
 - $425,0004 bd3 ba2.1k sqft14906 W 89th St, Lenexa, KS 66215For Sale
 MLS ID #2640228, Alberto Zuniga, Realty of America. Heartland MLS as distributed by MLS GRID
 - $395,0003 bd3 ba1.6k sqft8133 W 93rd St, Overland Park, KS 66212For Sale
 MLS ID #2641262, Peter Colpitts, ReeceNichols- Leawood Town Center. Heartland MLS as distributed by MLS GRID
