The offer deadline is set for Sunday, May 18 at 9:00 PM Welcome to 14415 Brandon Ct – A Meticulously Renovated End-Unit Townhome Nestled in a Quiet Woodbridge Cul-de-Sac This stunning 3-bedroom + den, 3.5-bathroom end-unit townhome has been completely reimagined for modern living, offering luxury, comfort, and peace of mind at every turn. Step inside to experience a top-to-bottom transformation—all fully permitted—featuring a brand-new roof, gutters, downspouts, HVAC system, and all brand new energy-efficient windows and doors. Freshly painted in serene, neutral tones and boasting stylish luxury vinyl plank (LVP) flooring throughout, the home radiates both warmth and elegance. The heart of the home is a designer kitchen, equipped with premium Samsung stainless steel appliances, including a range with built-in air fryer, sleek quartz countertops, and custom cabinetry—making it the perfect space for cooking and entertaining. Each bathroom has been completely remodeled to offer a spa-like experience, with all-new vanities, modern lighting, premium tile work, and updated tubs and showers. The fully finished walkout basement adds flexibility and function, featuring a spacious additional room ideal for a home office, guest suite, or fitness space. It’s completed by a brand-new full bathroom and a cozy wood-burning fireplace, creating a perfect retreat. Move-in ready and thoughtfully upgraded from top to bottom, this home offers the feel of new construction in an established, convenient location. Don’t miss your chance to make 14415 Brandon Ct your next home!
Sold for $449,000
$449,000
14415 Brandon Ct, Woodbridge, VA 22193
3beds
1,908sqft
Townhouse
Built in 1970
2,766 Square Feet Lot
$453,100 Zestimate®
$235/sqft
$2,797 Estimated rent
Home value
$453,100
$421,000 - $489,000
$2,797/mo
Zestimate® history
Owner options
List your home for rent
$2,797/mo
Rent Zestimate®
Find your next renter with Zillow Rental Manager. Plus, with online applications, you can quickly screen prospective tenants – for free.
$2,797/mo
Rent Zestimate®
Refinance and save
$2,917/mo
Est. payment
Refinancing to a lower rate could help reduce your monthly payments and save thousands over the life of the loan.
$2,917/mo
Est. payment
Explore your selling options
Work with a Zillow partner agent
Leverage their expertise and Zillow's premium Showcase listings to get your home seen by more buyers.
Get startedList with your own agent
Get your home in front of millions of buyers by listing it on Zillow.
Learn how to do itSell it yourself
Take full control of how buyers see your home on Zillow by listing For Sale by Owner (FSBO).
List your homeWhat's special
Home officeCozy wood-burning fireplaceFully finished walkout basementBrand-new roofSleek quartz countertopsFitness spaceGuest suite
Zillow last checked:
Listing updated:
Listed by:
Anjana Budhathoki 703-509-1167,
Onest Real Estate,
Co-Listing Agent: Prayash Bhusal 571-286-7914,
Onest Real Estate
Bought with:
JODIE MCMILLEN, 0225264706
Samson Properties
Source: Bright MLS,MLS#: VAPW2092456
Facts & features
Interior
Bedrooms & bathrooms
- Bedrooms: 3
- Bathrooms: 4
- Full bathrooms: 3
- 1/2 bathrooms: 1
- Main level bathrooms: 1
Rooms
- Room types: Dining Room, Bedroom 2, Bedroom 3, Den, Bedroom 1, Recreation Room, Full Bath, Half Bath
Bedroom 1
- Level: Upper
Bedroom 2
- Level: Upper
Bedroom 3
- Level: Upper
Den
- Level: Lower
Dining room
- Level: Main
Other
- Level: Upper
Other
- Level: Upper
Other
- Level: Lower
Half bath
- Level: Main
Recreation room
- Level: Lower
Heating
- Forced Air, Natural Gas
Cooling
- Central Air, Electric
Appliances
- Included: Gas Water Heater
- Laundry: In Basement
Features
- Flooring: Hardwood, Luxury Vinyl
- Basement: Finished,Improved,Walk-Out Access
- Number of fireplaces: 1
Interior area
- Total structure area: 1,908
- Total interior livable area: 1,908 sqft
- Finished area above ground: 1,296
- Finished area below ground: 612
Property
Parking
- Parking features: Assigned, Parking Lot
- Details: Assigned Parking
Accessibility
- Accessibility features: None
Features
- Levels: Three
- Stories: 3
- Pool features: None
Lot
- Size: 2,766 Square Feet
Details
- Additional structures: Above Grade, Below Grade
- Parcel number: 8291282037
- Zoning: RPC
- Special conditions: Standard
Construction
Type & style
- Home type: Townhouse
- Architectural style: Colonial
- Property subtype: Townhouse
Materials
- Brick, Vinyl Siding
- Foundation: Concrete Perimeter
- Roof: Architectural Shingle
Condition
- New construction: No
- Year built: 1970
- Major remodel year: 2025
Utilities & green energy
- Sewer: Public Sewer
- Water: Public
Green energy
- Energy efficient items: Appliances
Community & HOA
Community
- Subdivision: Dale City
HOA
- Has HOA: Yes
- HOA fee: $175 quarterly
- HOA name: DALE CITY THIRD
Location
- Region: Woodbridge
Financial & listing details
- Price per square foot: $235/sqft
- Tax assessed value: $353,100
- Annual tax amount: $3,615
- Date on market: 5/8/2025
- Listing agreement: Exclusive Right To Sell
- Listing terms: Cash,Conventional,VA Loan
- Ownership: Fee Simple
Price history
| Date | Event | Price |
|---|---|---|
| 7/1/2025 | Sold | $449,000$235/sqft |
Source:  Bright MLS #VAPW2092456 Report a problem Bright MLS #VAPW2092456 Report a problem | ||
| 6/9/2025 | Pending sale | $449,000$235/sqft |
Source: Bright MLS #VAPW2092456 Report a problem | ||
| 5/19/2025 | Contingent | $449,000$235/sqft |
Source: Bright MLS #VAPW2092456 Report a problem | ||
| 5/8/2025 | Listed for sale | $449,000+38.2%$235/sqft |
Source: Bright MLS #VAPW2092456 Report a problem | ||
| 3/31/2025 | Sold | $325,000+0%$170/sqft |
Source: Bright MLS #VAPW2089672 Report a problem | ||
| 3/20/2025 | Pending sale | $324,900+103.1%$170/sqft |
Source: Bright MLS #VAPW2089672 Report a problem | ||
| 12/29/2008 | Sold | $160,000+57%$84/sqft |
Source: Public Record Report a problem | ||
| 9/6/2008 | Listed for sale | $101,900-67.3%$53/sqft |
Source: Remax Allegiance #PW6865436 Report a problem | ||
| 10/27/2005 | Sold | $312,000$164/sqft |
Source: Public Record Report a problem | ||
Public tax history
| Year | Property taxes | Tax assessment |
|---|---|---|
| 2025 | $3,835 +9.2% | $391,100 +10.8% |
| 2024 | $3,512 -1.3% | $353,100 +3.2% |
| 2023 | $3,559 -2.9% | $342,000 +6.2% |
| 2022 | $3,663 +5.5% | $322,100 +14.1% |
| 2021 | $3,473 +4.5% | $282,300 +5.5% |
| 2020 | $3,325 +118.1% | $267,700 +6% |
| 2019 | $1,524 -46.2% | $252,500 +7.6% |
| 2018 | $2,833 +8.3% | $234,600 +8.2% |
| 2017 | $2,616 +2.1% | $216,800 +4.9% |
| 2016 | $2,561 +9.5% | $206,600 +4.1% |
| 2015 | $2,339 | $198,400 +7.8% |
| 2014 | $2,339 | $184,000 +12.6% |
| 2013 | -- | $163,400 +3.8% |
| 2012 | -- | $157,400 +63.1% |
| 2010 | -- | $96,500 -4.7% |
| 2009 | -- | $101,300 -54.1% |
| 2008 | -- | $220,900 -16.4% |
| 2007 | -- | $264,100 -0.6% |
| 2006 | -- | $265,700 +38.1% |
| 2005 | -- | $192,400 +32.9% |
| 2004 | -- | $144,800 +31.8% |
| 2003 | -- | $109,900 +13.5% |
| 2002 | -- | $96,800 +22.4% |
| 2001 | -- | $79,100 |
Find assessor info on the county website
Neighborhood: Dale City
Nearby homes
- $366,4003 bd1 ba1.2k sqft14413 Brandon Ct, Woodbridge, VA 22193Off Market
- $403,0003 bd3 ba1.5k sqft14411 Brandon Ct, Woodbridge, VA 22193Off Market
- $381,2003 bd2 ba1.6k sqft14409 Brandon Ct, Woodbridge, VA 22193Off Market
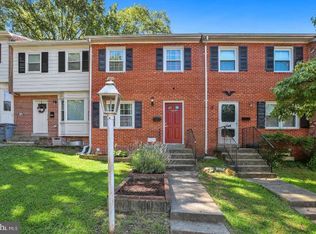
- $377,8003 bd2 ba1.7k sqft14417 Brandon Ct, Woodbridge, VA 22193Off Market

- $358,8003 bd1 ba1.2k sqft14407 Brandon Ct, Woodbridge, VA 22193Off Market
- $413,9003 bd1 ba1.1k sqft14401 Benton St, Woodbridge, VA 22193Off Market
- $376,5003 bd2 ba1.8k sqft14405 Brandon Ct, Woodbridge, VA 22193Off Market
- $360,0004 bd3 ba1.8k sqft14419 Brandon Ct, Woodbridge, VA 22193Sold
Nearby schools
GreatSchools rating
- 8/10Dale City Elementary SchoolGrades: PK-5Distance: 0.2 mi
- 3/10Mills E. Godwin Middle SchoolGrades: 6-8Distance: 1.6 mi
- 3/10Gar-Field High SchoolGrades: PK,9-12Distance: 0.6 mi
Schools provided by the listing agent
- District: Prince William County Public Schools
Source: Bright MLS. This data may not be complete. We recommend contacting the local school district to confirm school assignments for this home.
Get a cash offer in 3 minutes
Find out how much your home could sell for in as little as 3 minutes with a no-obligation cash offer.
Estimated market value
$453,100
Get a cash offer in 3 minutes
Find out how much your home could sell for in as little as 3 minutes with a no-obligation cash offer.
Estimated market value
$453,100
- Virginia
- Prince William County
- Woodbridge
- 22193
- Dale City
- 14415 Brandon Ct
Nearby cities
Nearby neighborhoods
Nearby zip codes
Other Woodbridge Topics
